Leave a Message

Thank you for your message. I will be in touch with you shortly.

77 Saint Antons Way
77 Saint Antons Way
77 Saint Antons Way
77 Saint Antons Way
77 Saint Antons Way
77 Saint Antons Way
77 Saint Antons Way
77 Saint Antons Way
77 Saint Antons Way
77 Saint Antons Way
77 Saint Antons Way
77 Saint Antons Way
77 Saint Antons Way
77 Saint Antons Way
77 Saint Antons Way
77 Saint Antons Way
77 Saint Antons Way
77 Saint Antons Way
77 Saint Antons Way
77 Saint Antons Way
77 Saint Antons Way
77 Saint Antons Way
77 Saint Antons Way
77 Saint Antons Way
77 Saint Antons Way
77 Saint Antons Way
77 Saint Antons Way
77 Saint Antons Way
77 Saint Antons Way
77 Saint Antons Way
77 Saint Antons Way
77 Saint Antons Way
77 Saint Antons Way
77 Saint Antons Way
77 Saint Antons Way
77 Saint Antons Way
77 Saint Antons Way
77 Saint Antons Way
SEE ALL PHOTOS
77 Saint Antons Way
77 Saint Antons Way
77 Saint Antons Way
77 Saint Antons Way
77 Saint Antons Way
77 Saint Antons Way
77 Saint Antons Way
77 Saint Antons Way
77 Saint Antons Way
77 Saint Antons Way
77 Saint Antons Way
77 Saint Antons Way
77 Saint Antons Way
77 Saint Antons Way
77 Saint Antons Way
77 Saint Antons Way
77 Saint Antons Way
77 Saint Antons Way
77 Saint Antons Way
77 Saint Antons Way
77 Saint Antons Way
77 Saint Antons Way
77 Saint Antons Way
77 Saint Antons Way
77 Saint Antons Way
77 Saint Antons Way
77 Saint Antons Way
77 Saint Antons Way
77 Saint Antons Way
77 Saint Antons Way
77 Saint Antons Way
77 Saint Antons Way
77 Saint Antons Way
77 Saint Antons Way
77 Saint Antons Way
77 Saint Antons Way
77 Saint Antons Way
77 Saint Antons Way
Sold

77 Saint Antons Way

77 Saint Antons Way, Barnstable, MA 02648

$645,000
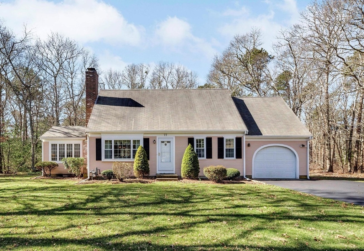
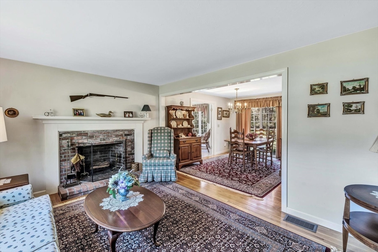
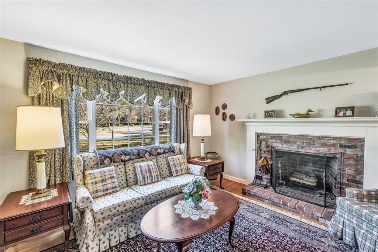
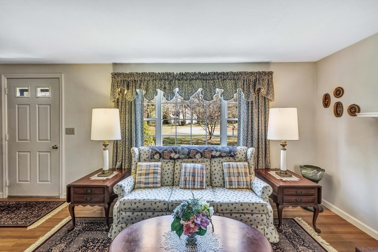
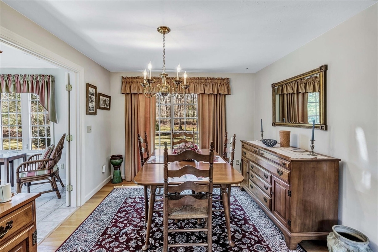
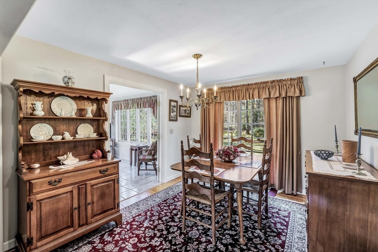
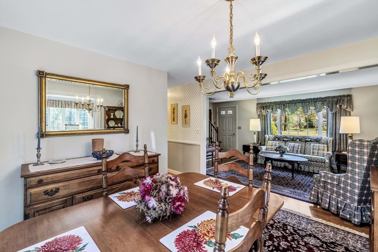
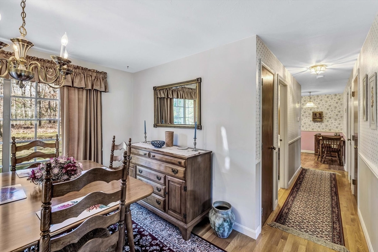
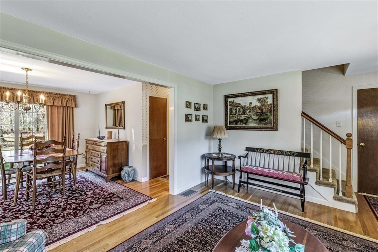
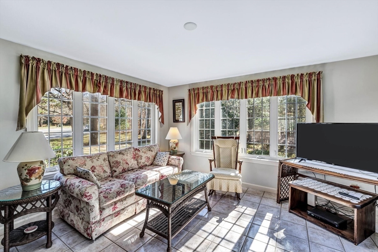
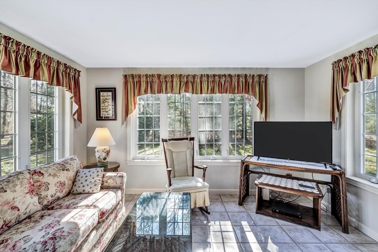
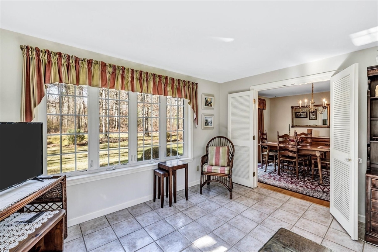
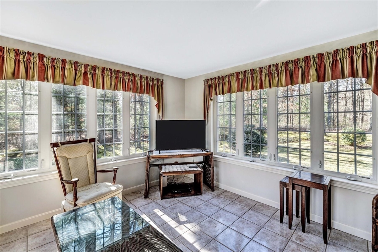
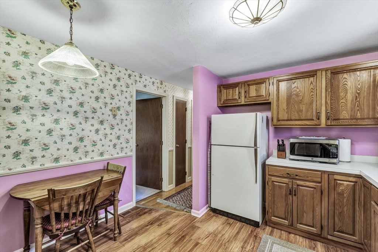
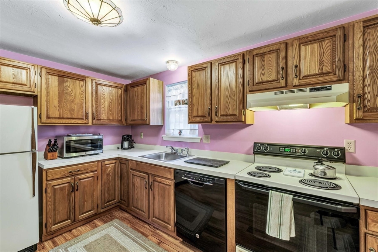
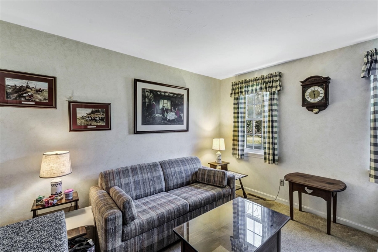
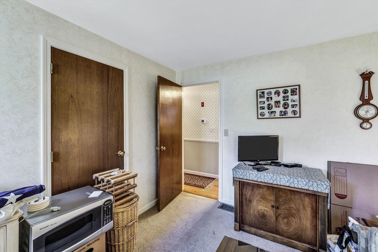
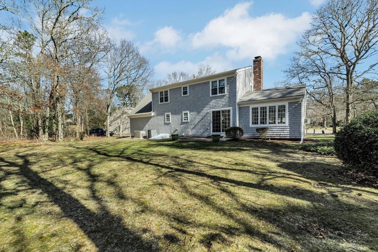
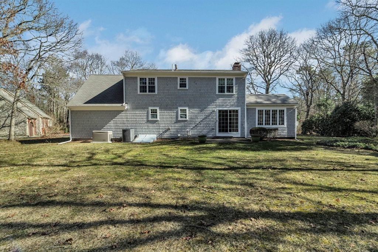
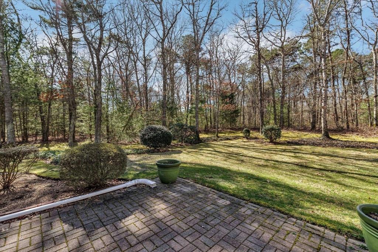
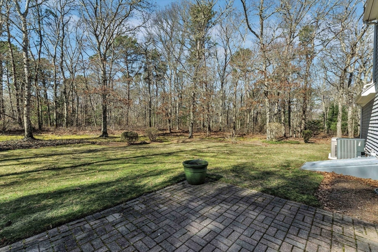
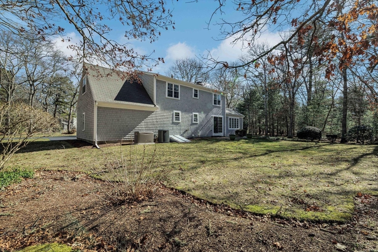
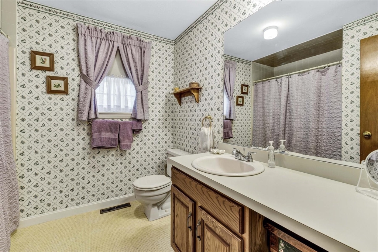
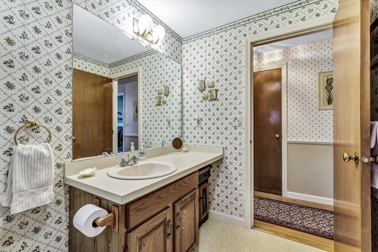
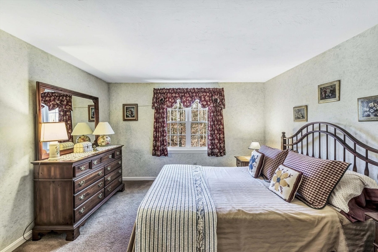
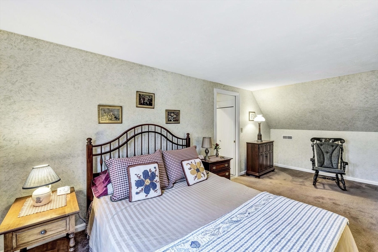
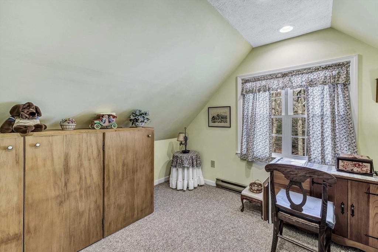
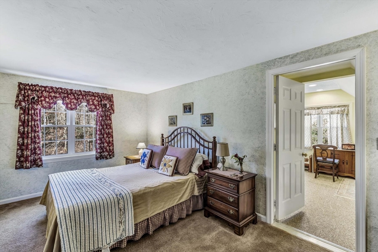
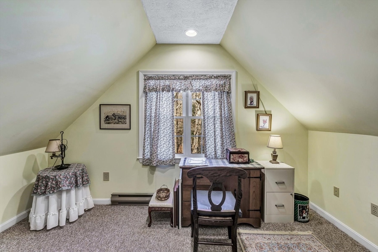
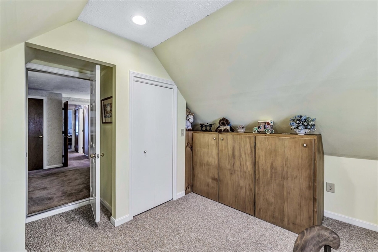
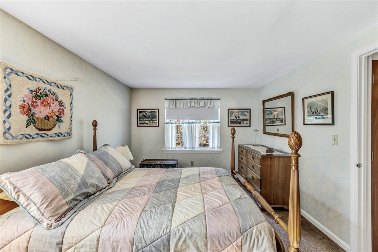
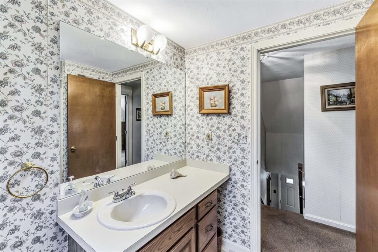
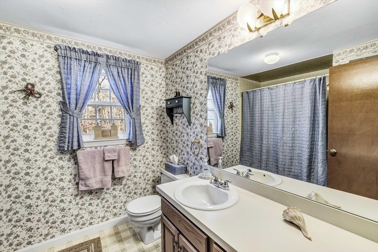
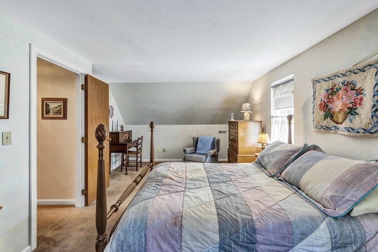
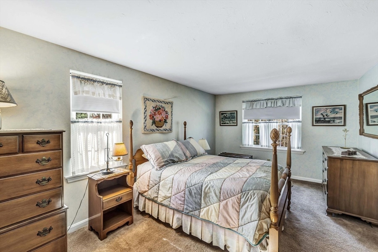
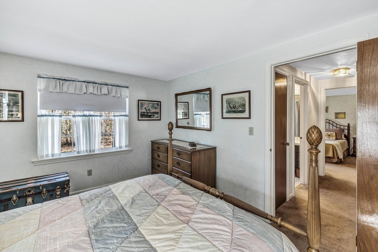
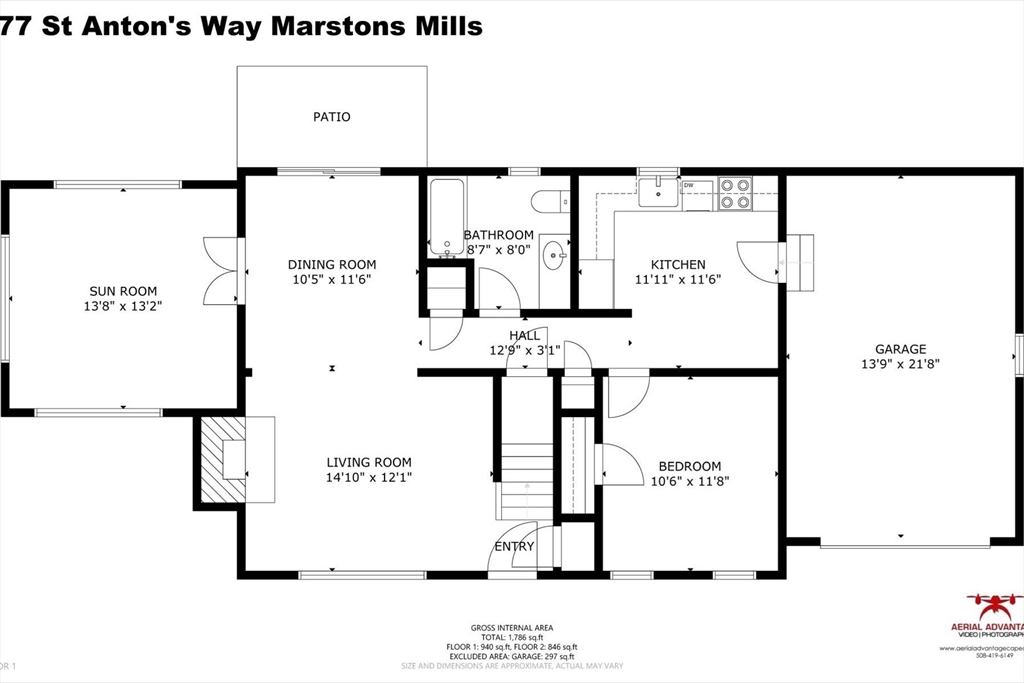
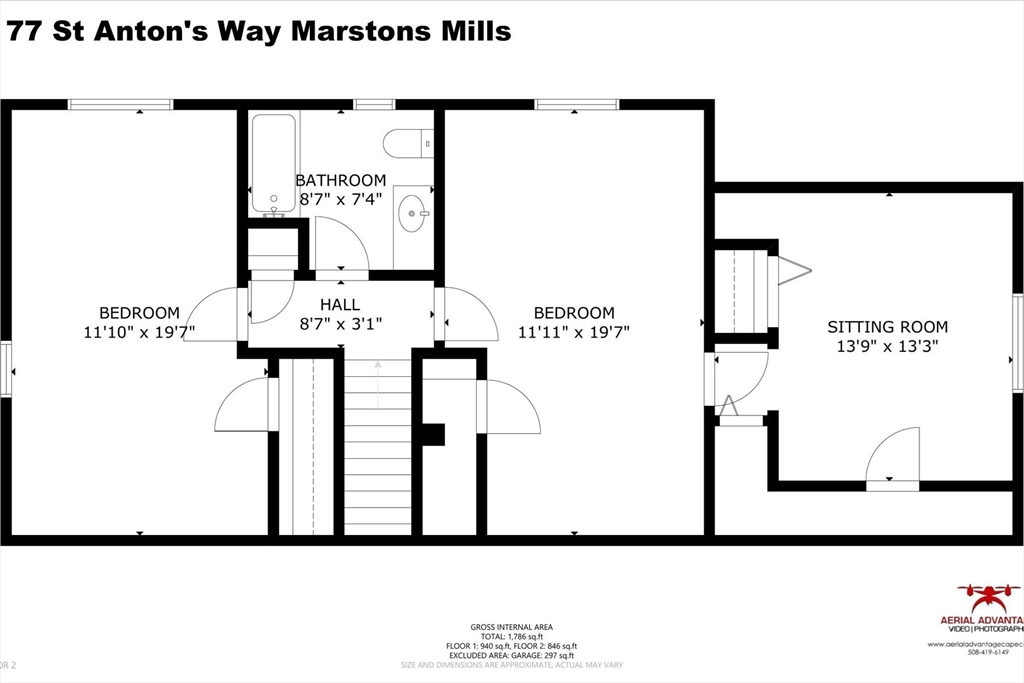
Pretty setting for this charming cape-style home featuring 3 bedrooms, 2 full baths and 1-car garage located on a cul-de-sac. The first floor features a 4-seaon sunroom, as well as a bedroom, living room, dining room, kitchen and bathroom. The dining room features include slider to patio opening to a private backyard. Living room with fireplace and dining room on wood floors. Upstairs, you will find 2 ample-sized bedrooms, a full bath, and a doorway to a multipurpose room. Gas heat, air conditioning, whole house generator, landscaping that includes flowering shrubs, add to the value of this wonderful home.

3
beds

2
baths

1,786 Sq.Ft. LIVING AREA

0.71 Acres lot

Victoria  Pacella

Victoria Pacella

Features & Amenities

Interior

  • total bedrooms3
  • Total bathrooms2
  • full bathrooms2
  • Laundry room In Basement
  • Flooring Wood, Tile, Vinyl, Carpet, Flooring - Stone/Ceramic Tile
  • Fireplace Living Room
  • APPLIANCES Gas Water Heater, Water Heater
  • other interior Features Sun Room, Sitting Room

Area & Lot

  • Status Sold
  • Date Sold May 20, 2024
  • Living Area1,786 Sq.Ft.
  • Total Area1,786 Sq.Ft.
  • Lot Area0.71 Acres
  • MLS® ID73218773
  • TypeResidential
  • YEAR BUILT1986
  • Architecture StylesCape
  • Water FrontageBeach Front

Exterior

  • Garage Space1.0
  • water SourcePublic
  • roofShingle
  • lot featuresLevel
  • parkingAttached, Off Street
  • HEAT TYPEForced Air, Natural Gas
  • AIR CONDITIONINGCentral Air
  • sewerPrivate Sewer
  • SubstructureConcrete Perimeter
  • other exterior FeaturesPatio

Financial

  • Sales Price$645,000
  • Real Estate Tax $4,100/yr
  • HOA $275/yr
  • Zoning 1

Work With Victoria

Ready to make your real estate dreams a reality? Whether you're buying, selling, or designing your perfect space, Victoria Pacella is here to guide you every step of the way. Contact her today for expert advice and personalized service you can trust.

Follow Me on Instagram