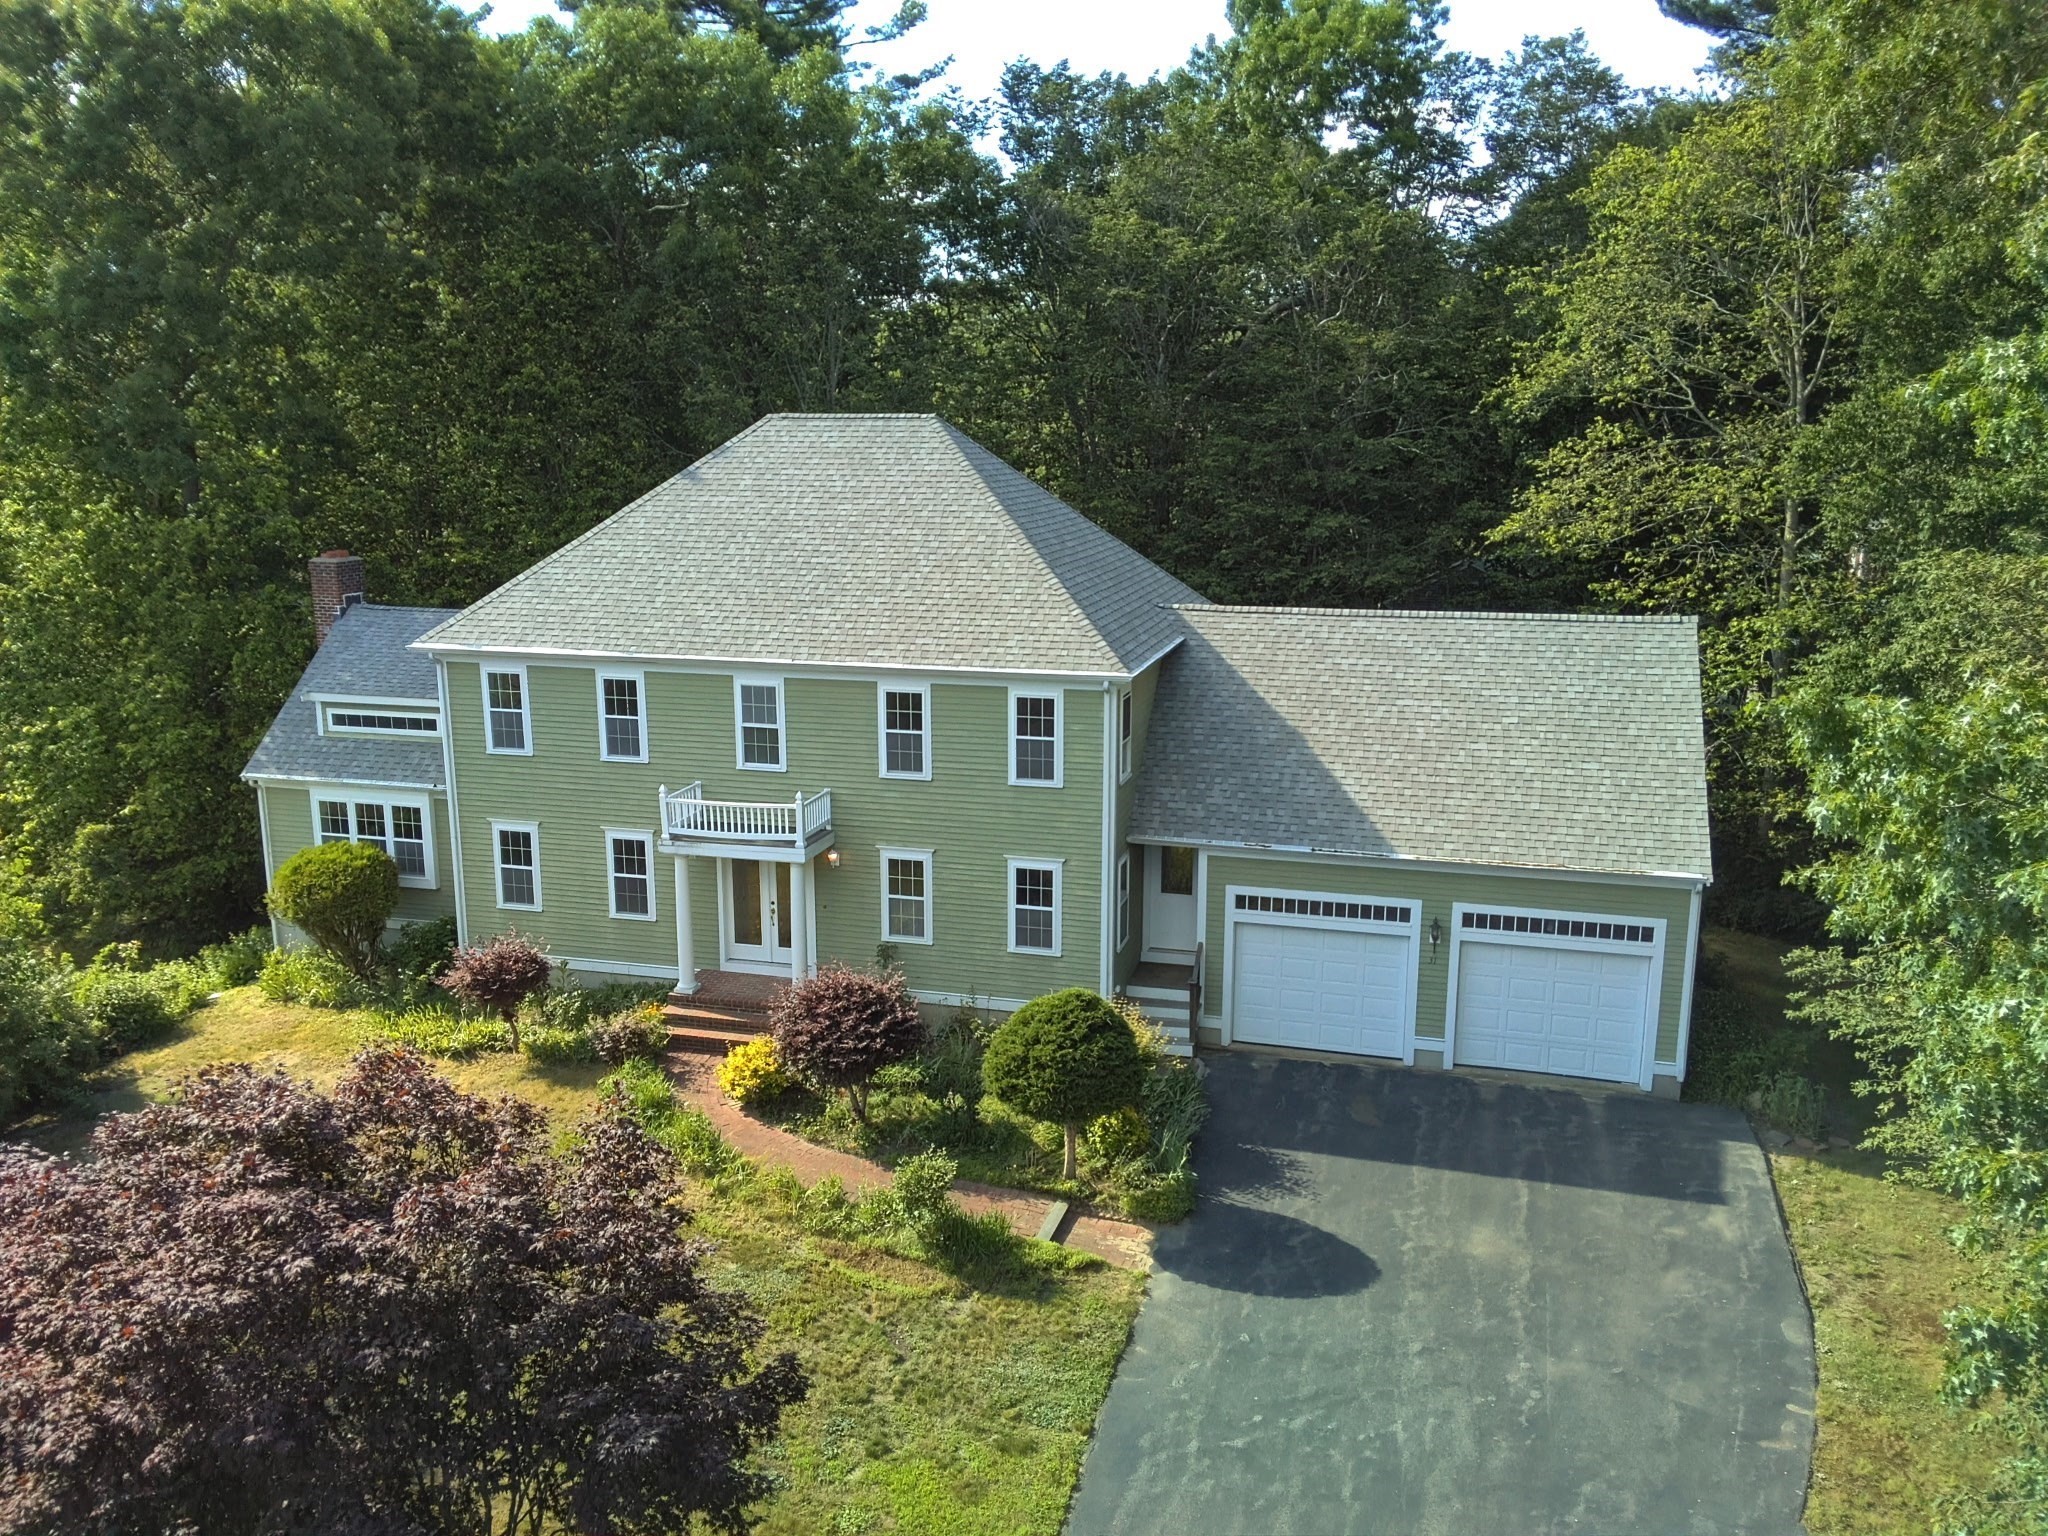
Aerial view of a green two-story house with a double garage and landscaped front garden.
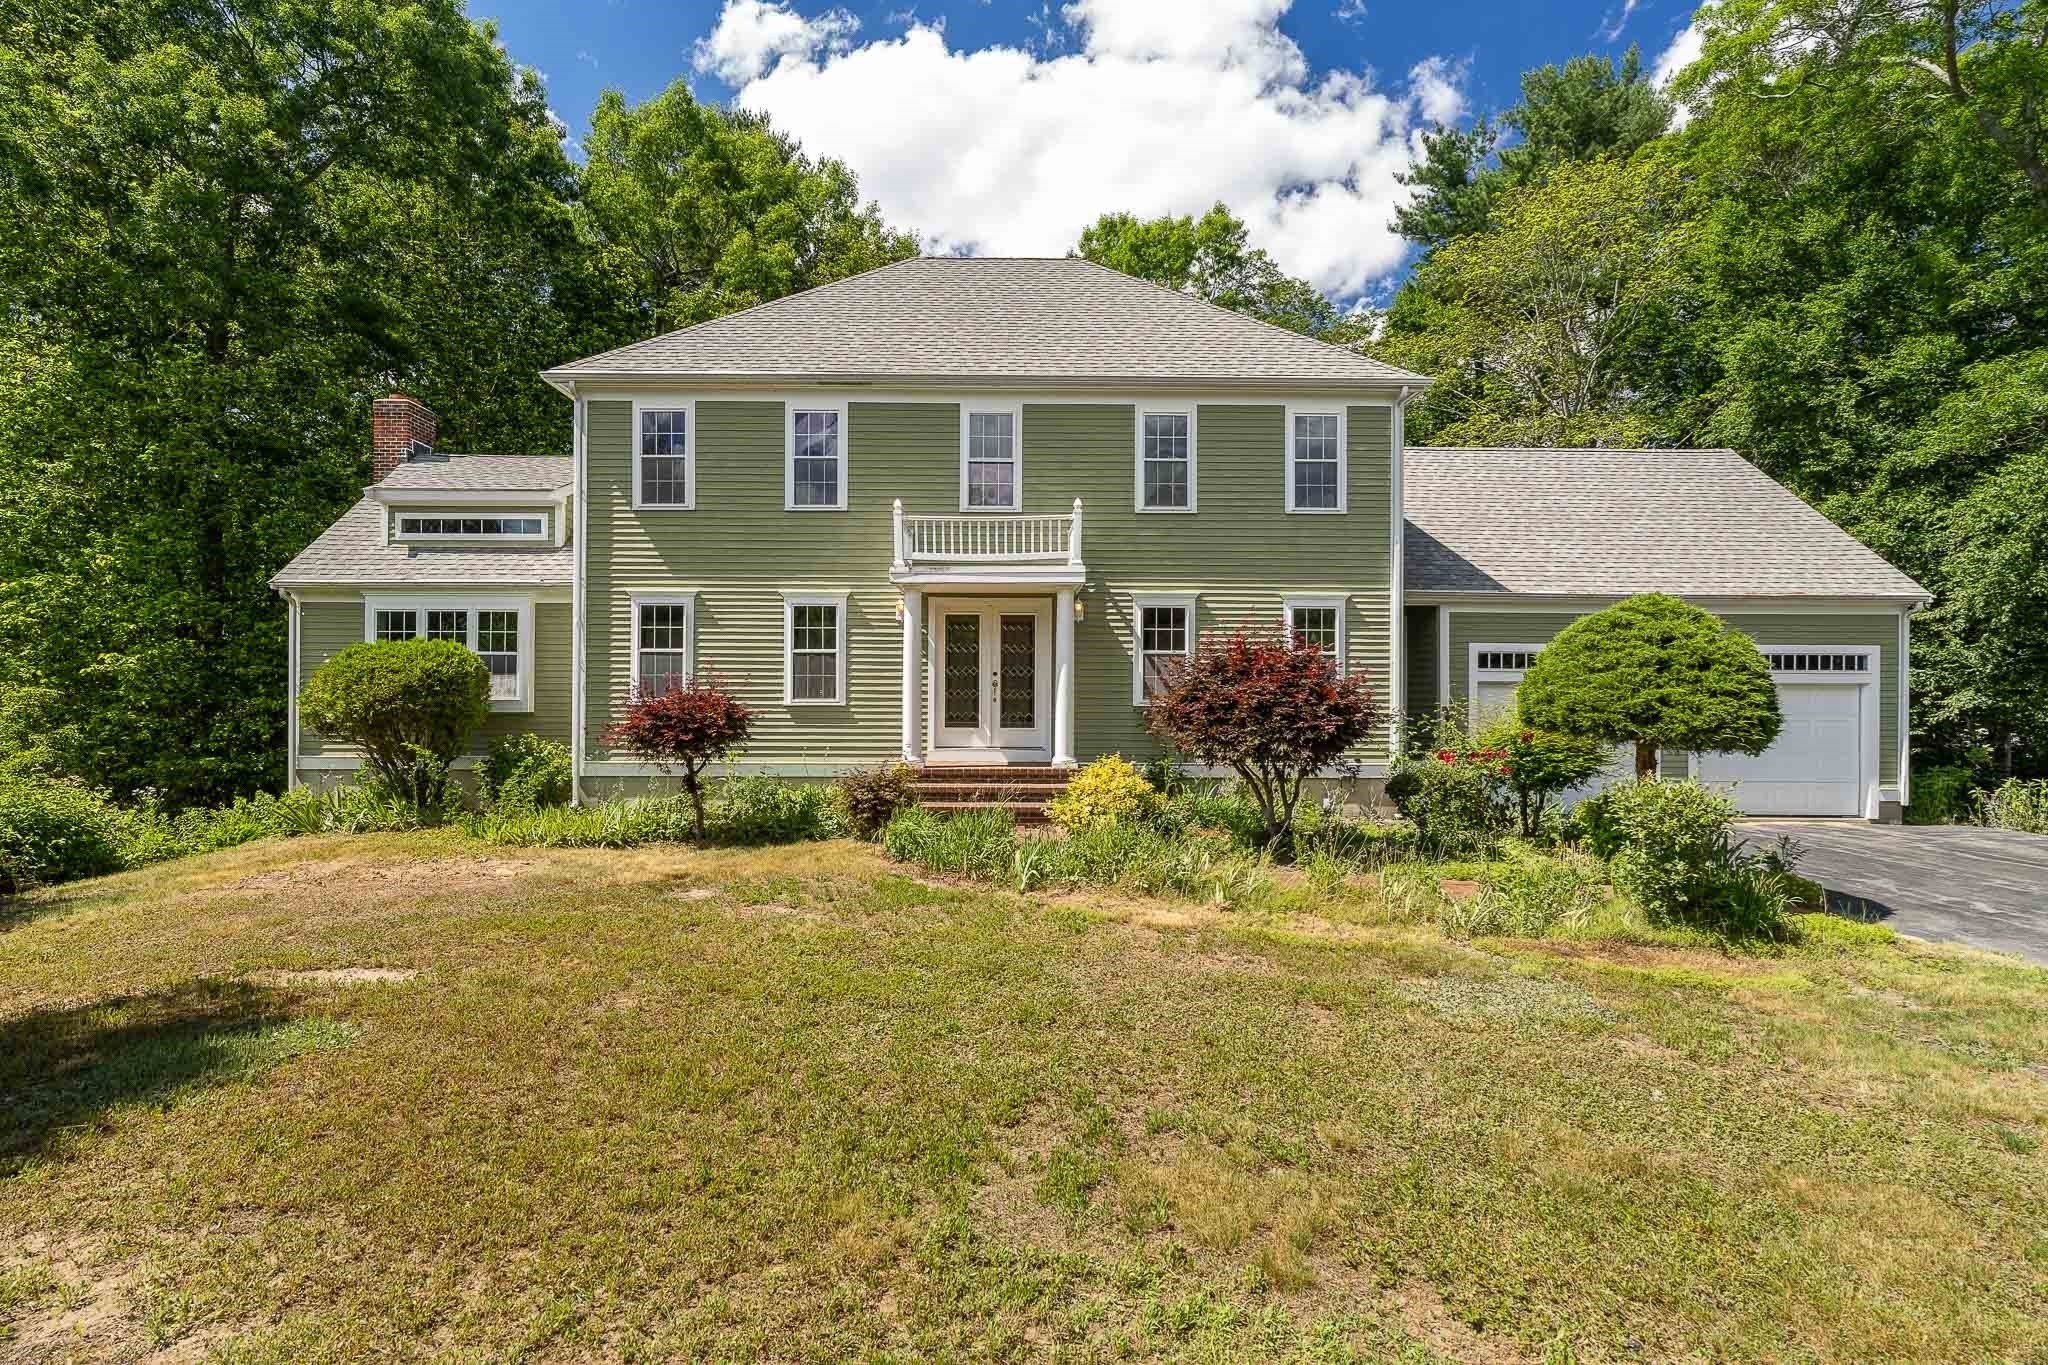
Green two-story house with a small entry balcony, attached garage, and landscaped front lawn.
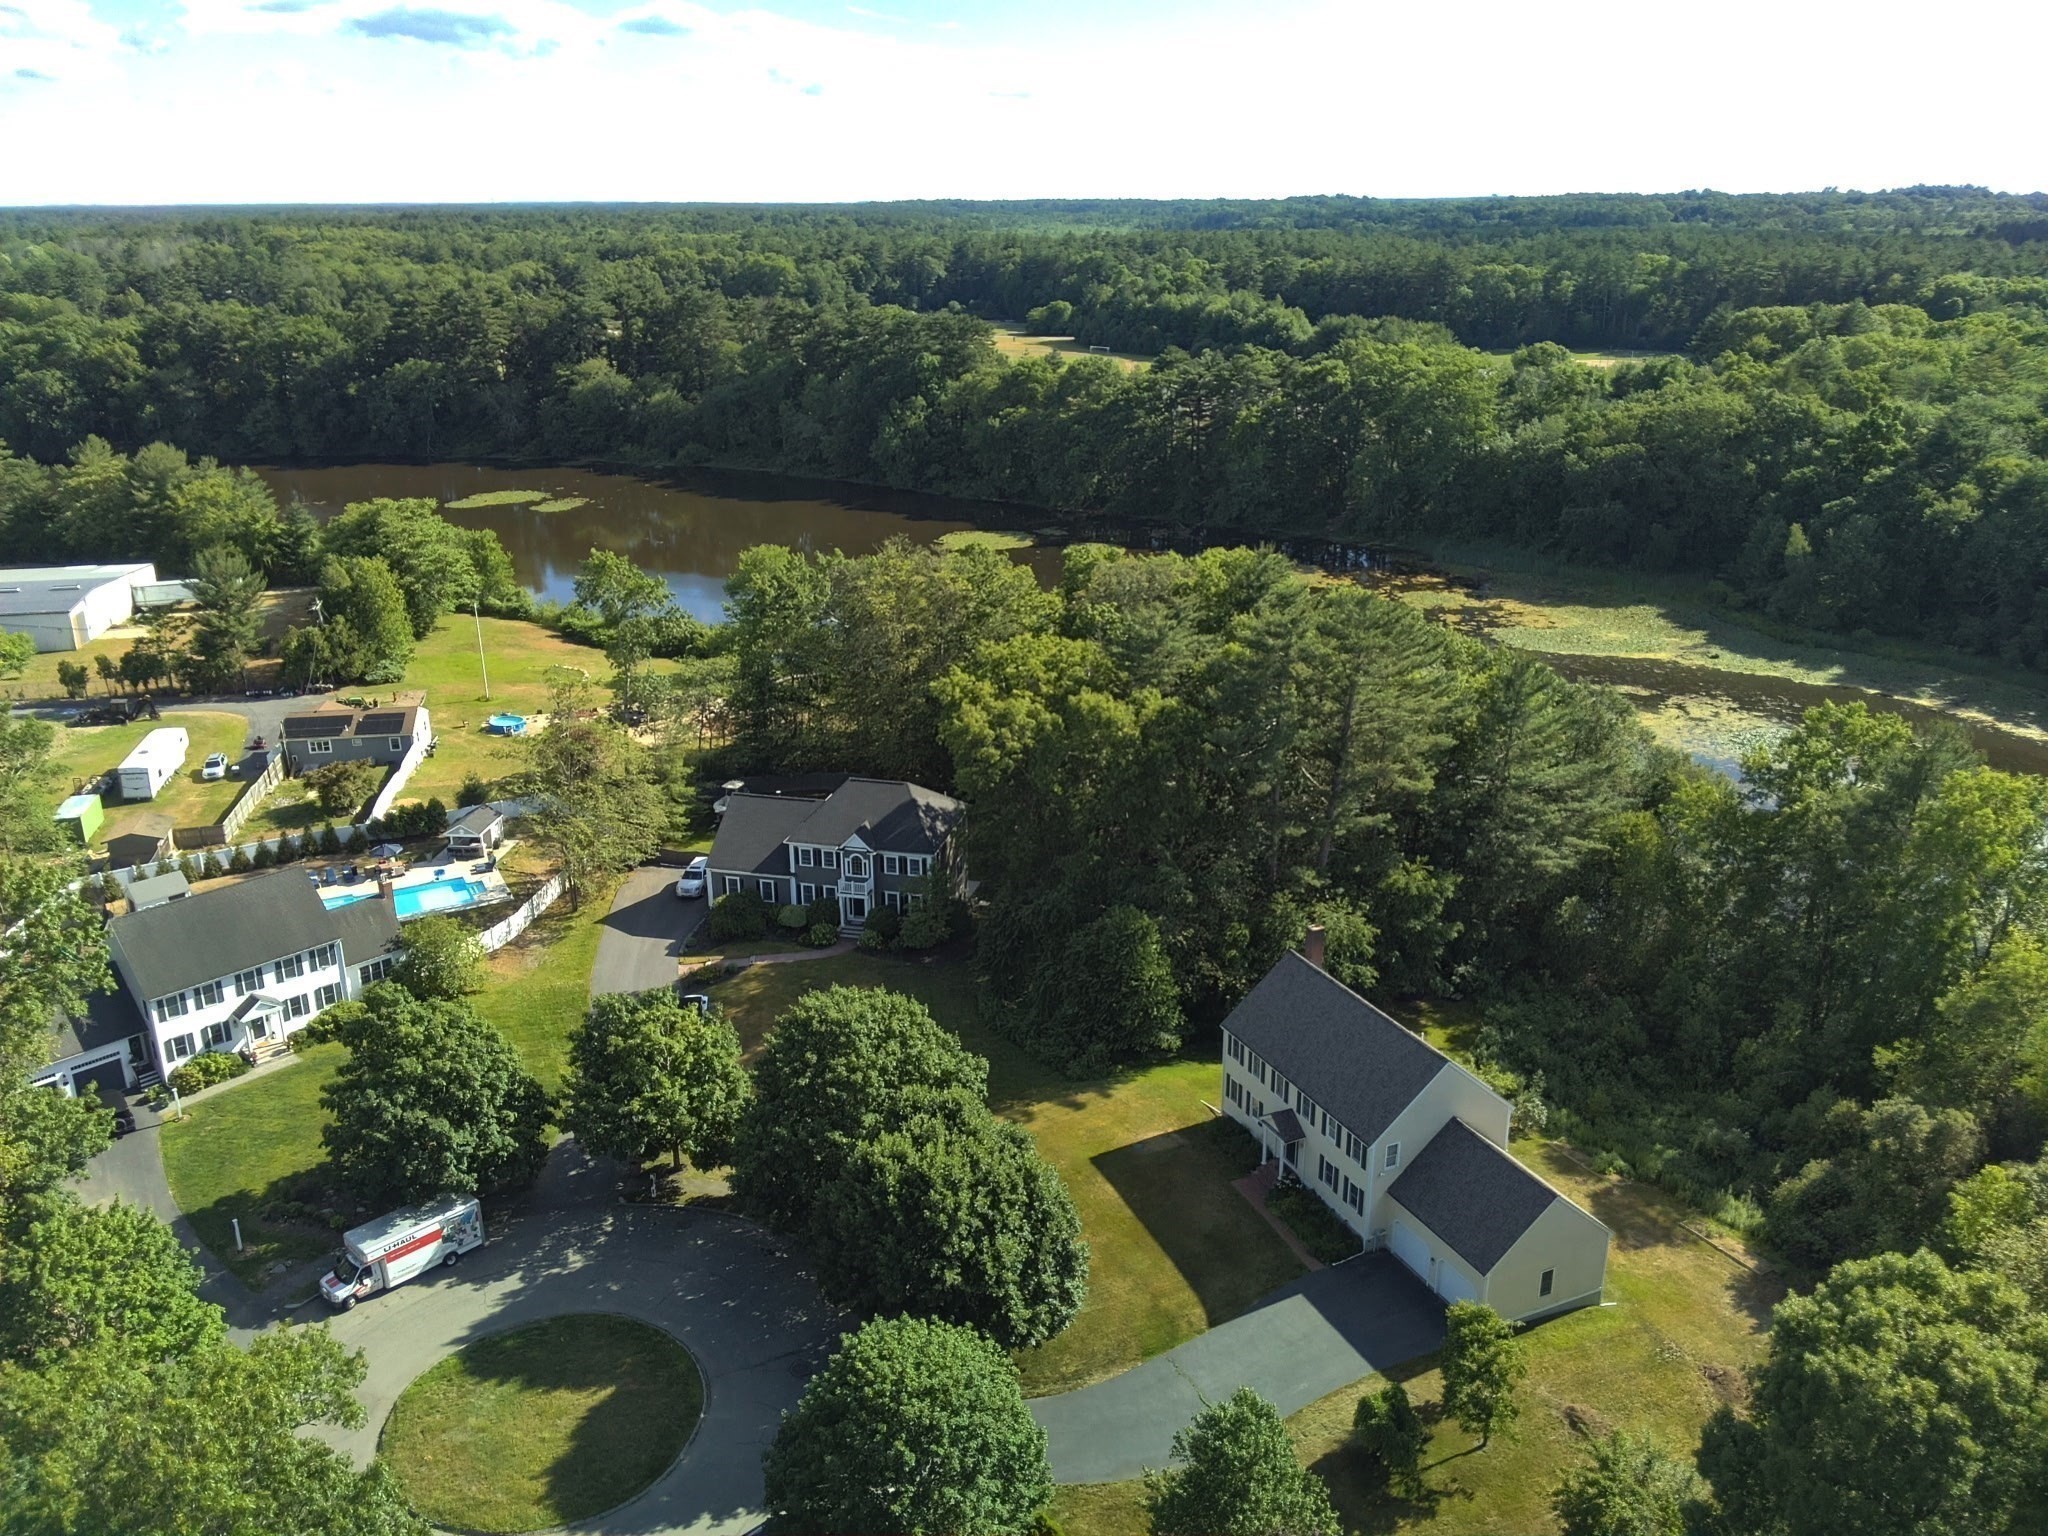
Aerial view of a home near a wooded pond and neighboring houses.
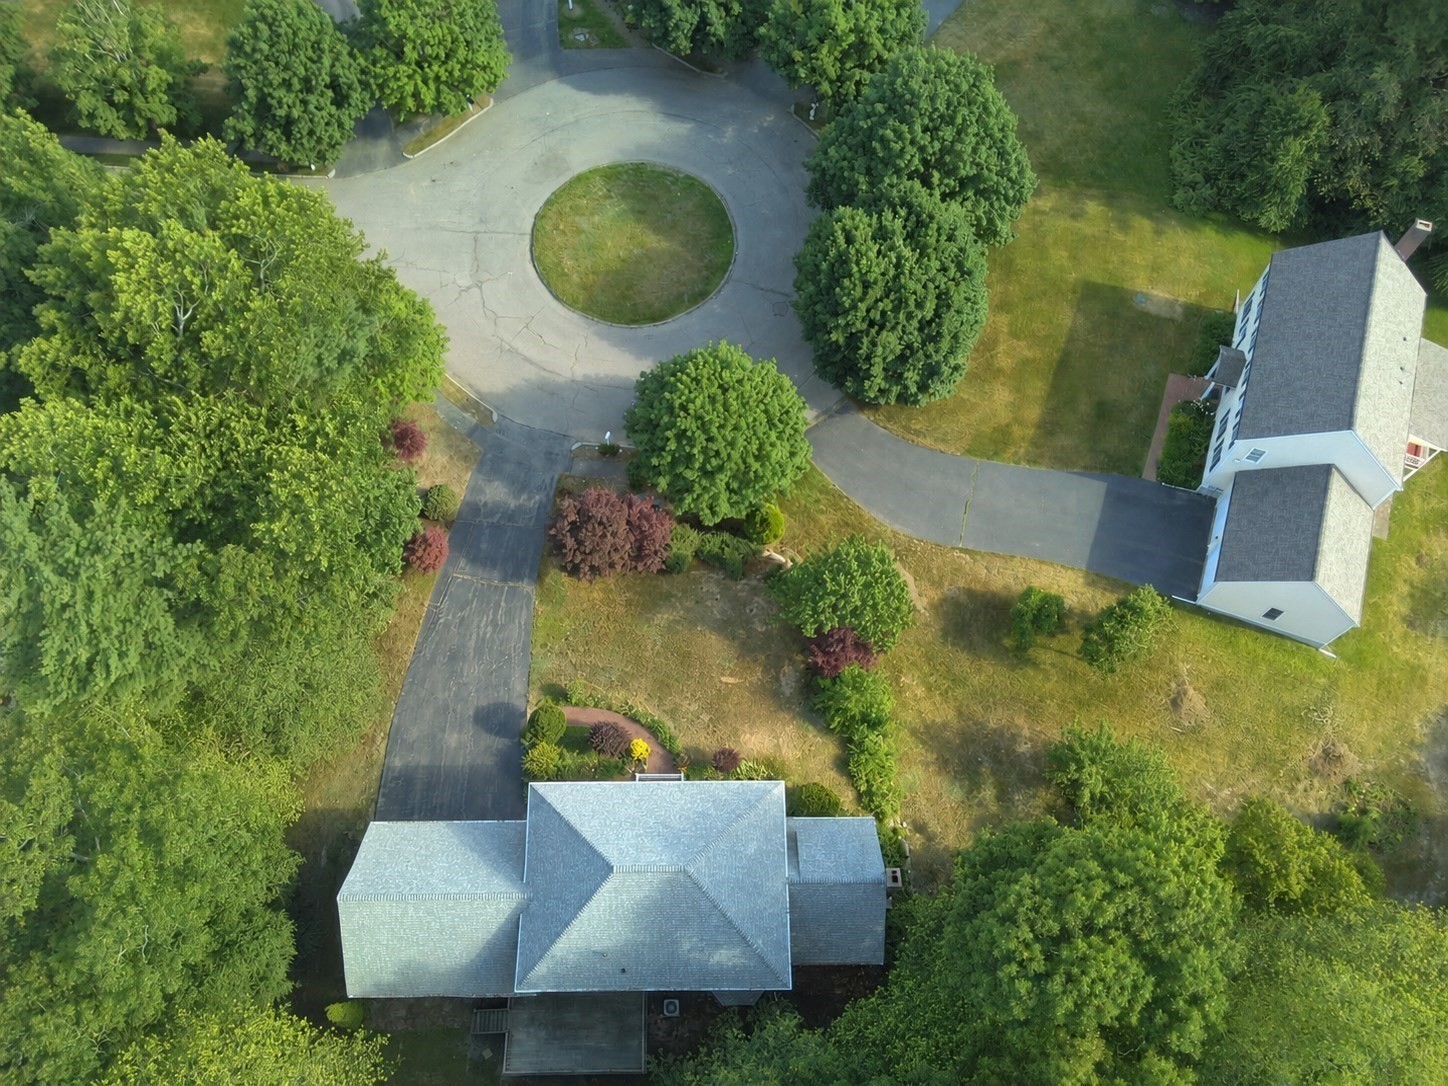
Aerial view of a house beside a circular cul-de-sac, surrounded by mature trees.
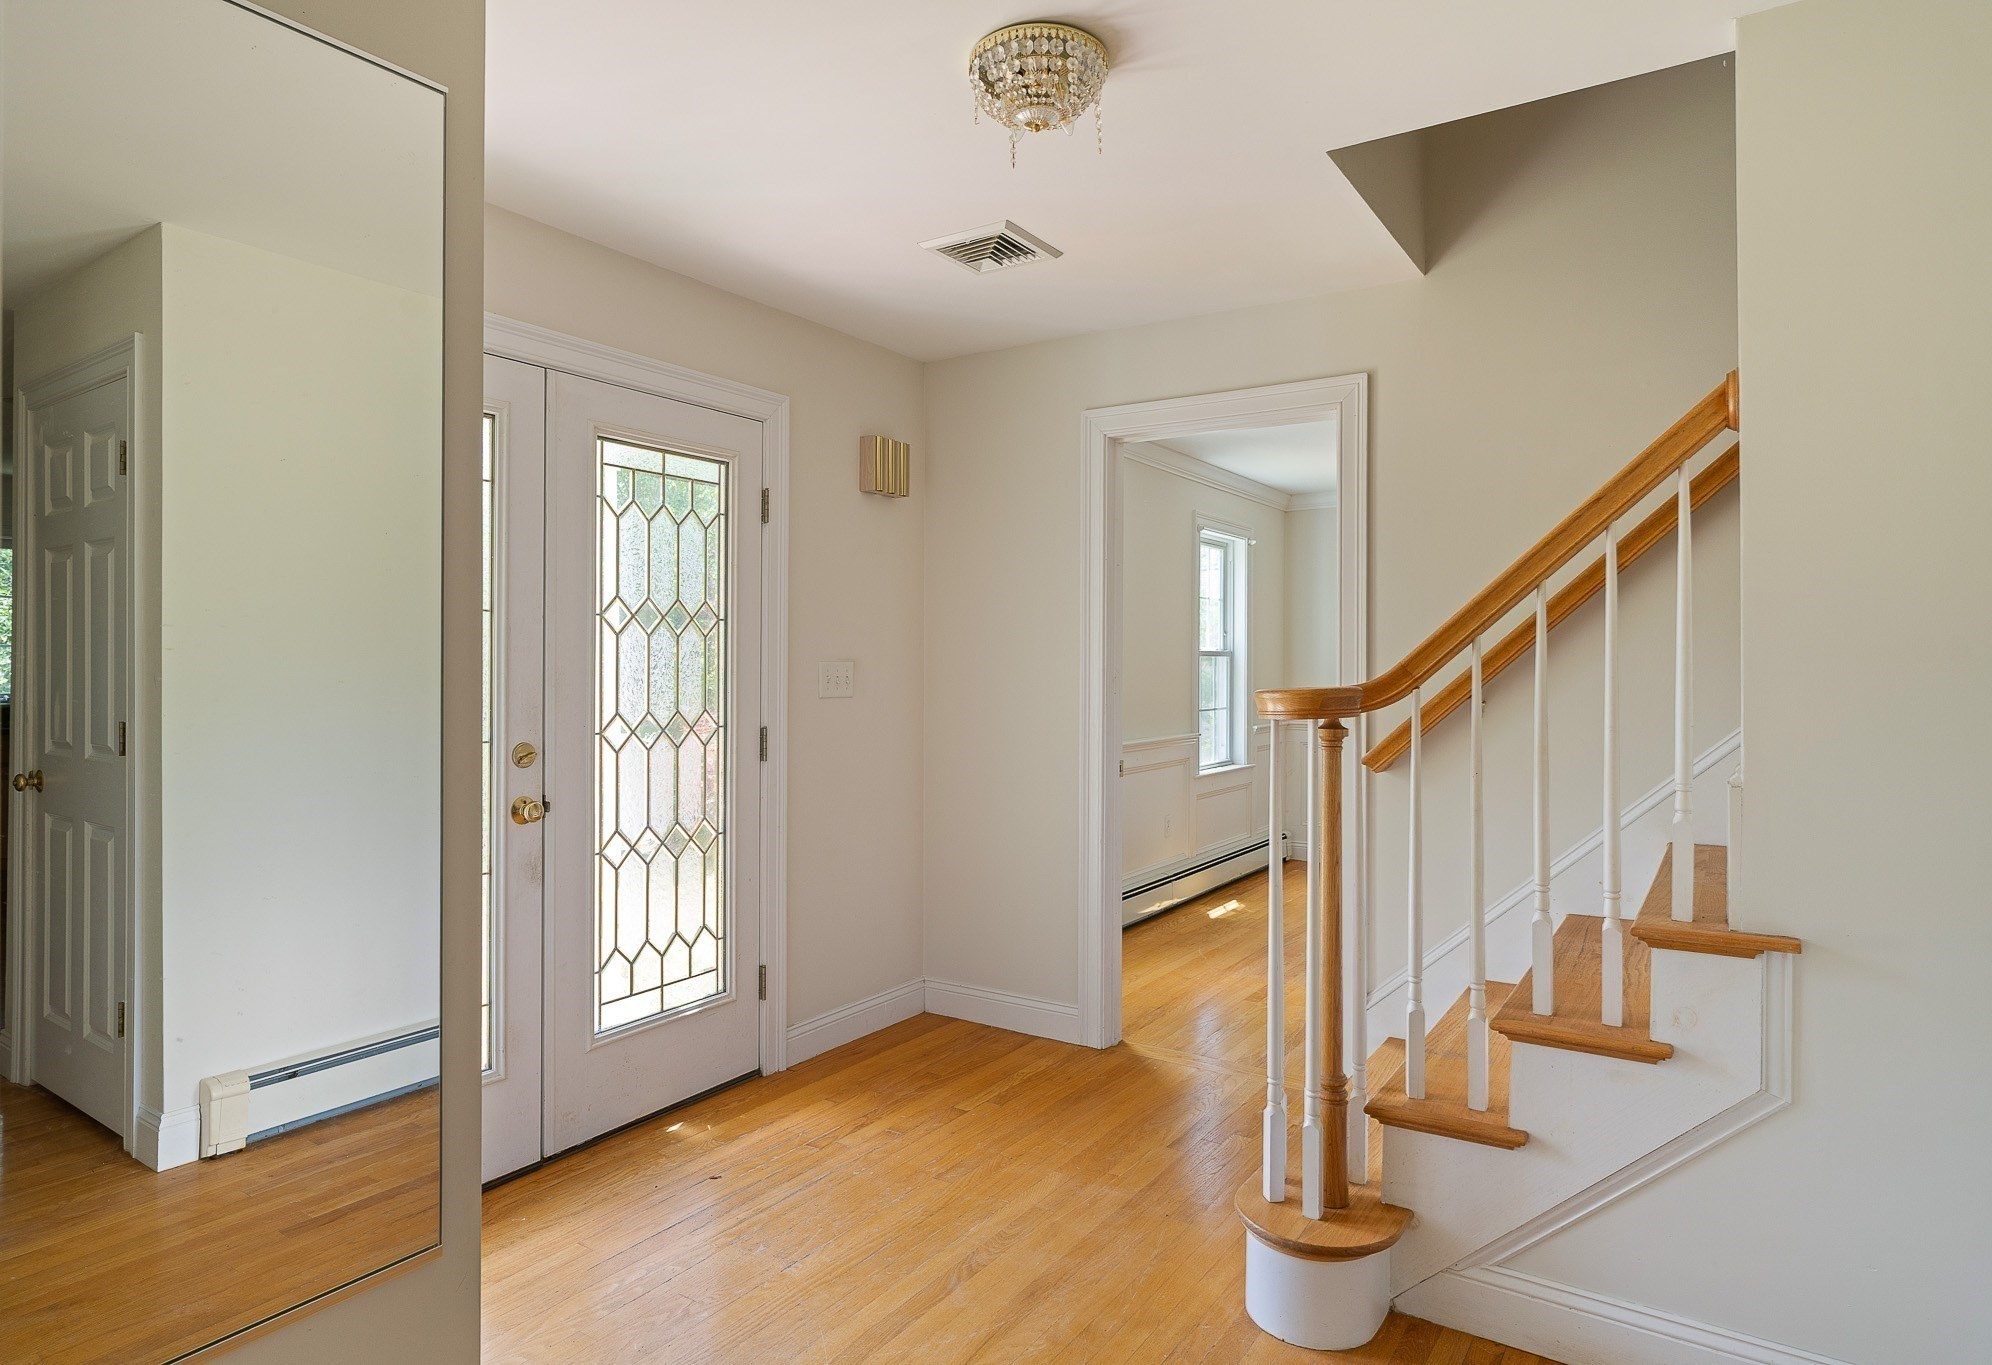
Entry foyer with hardwood floors, a decorative glass front door, and a staircase with a wood handrail.
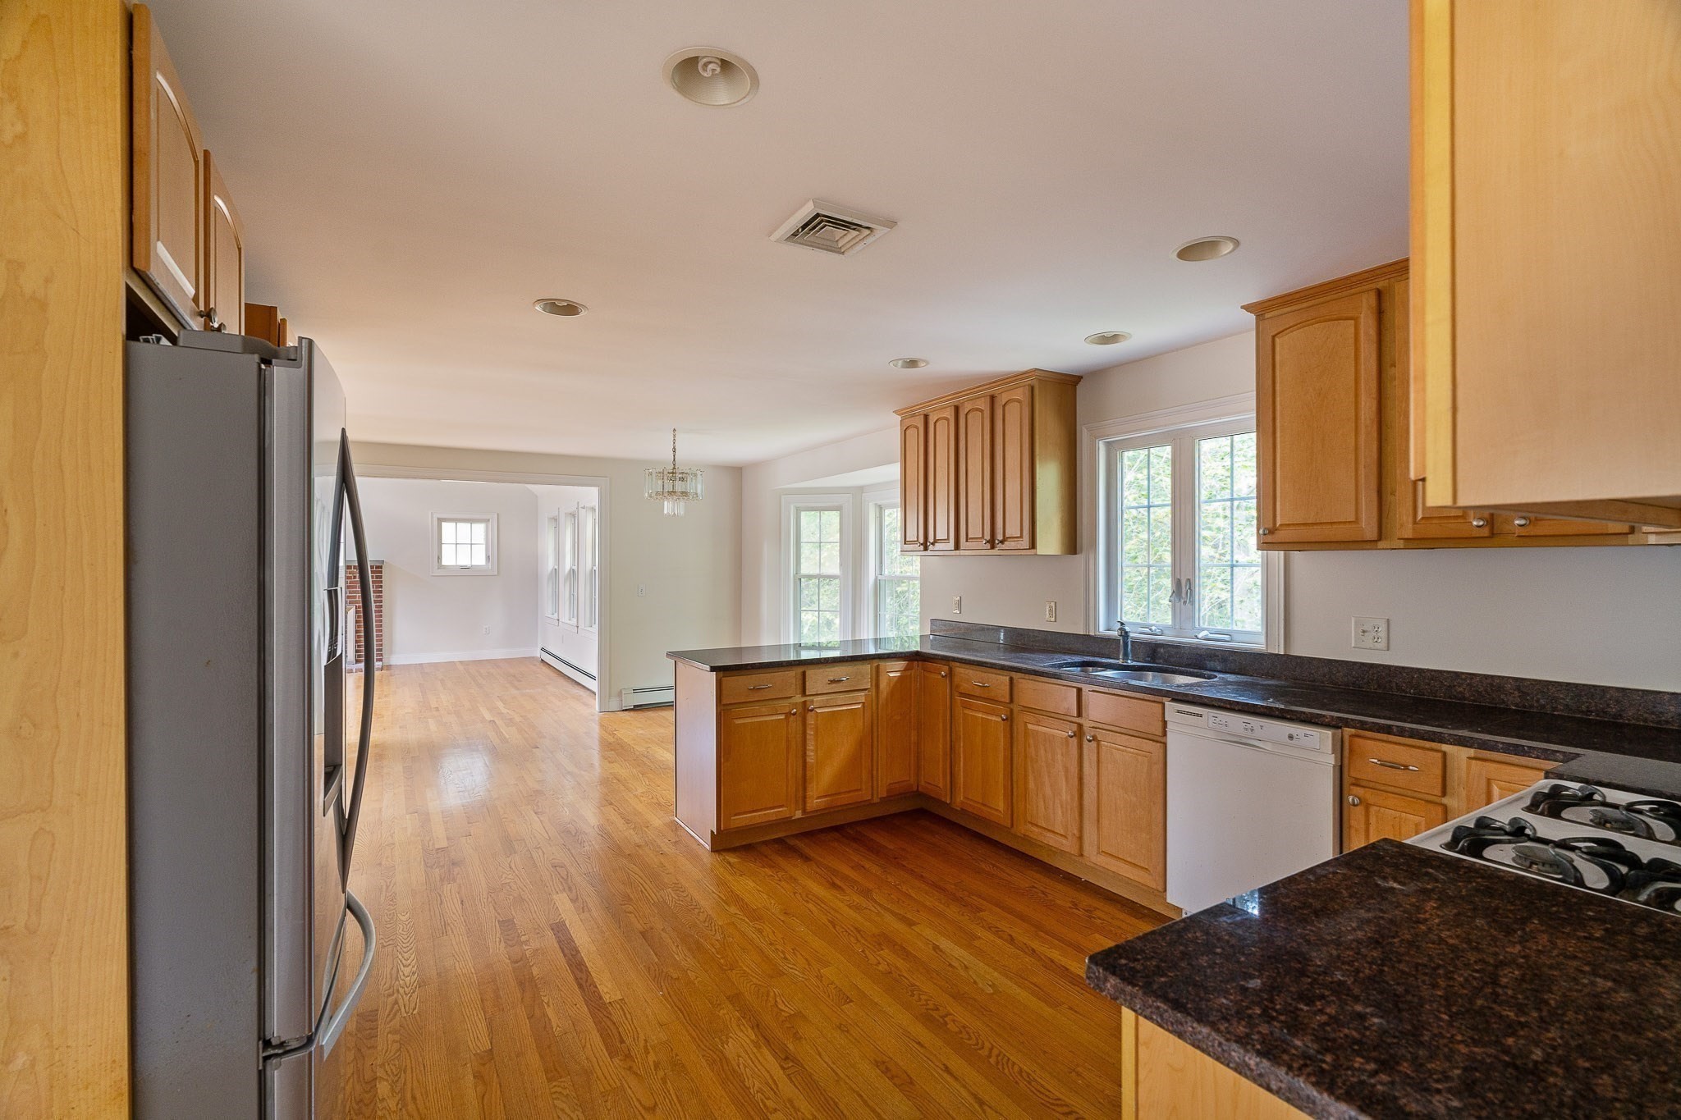
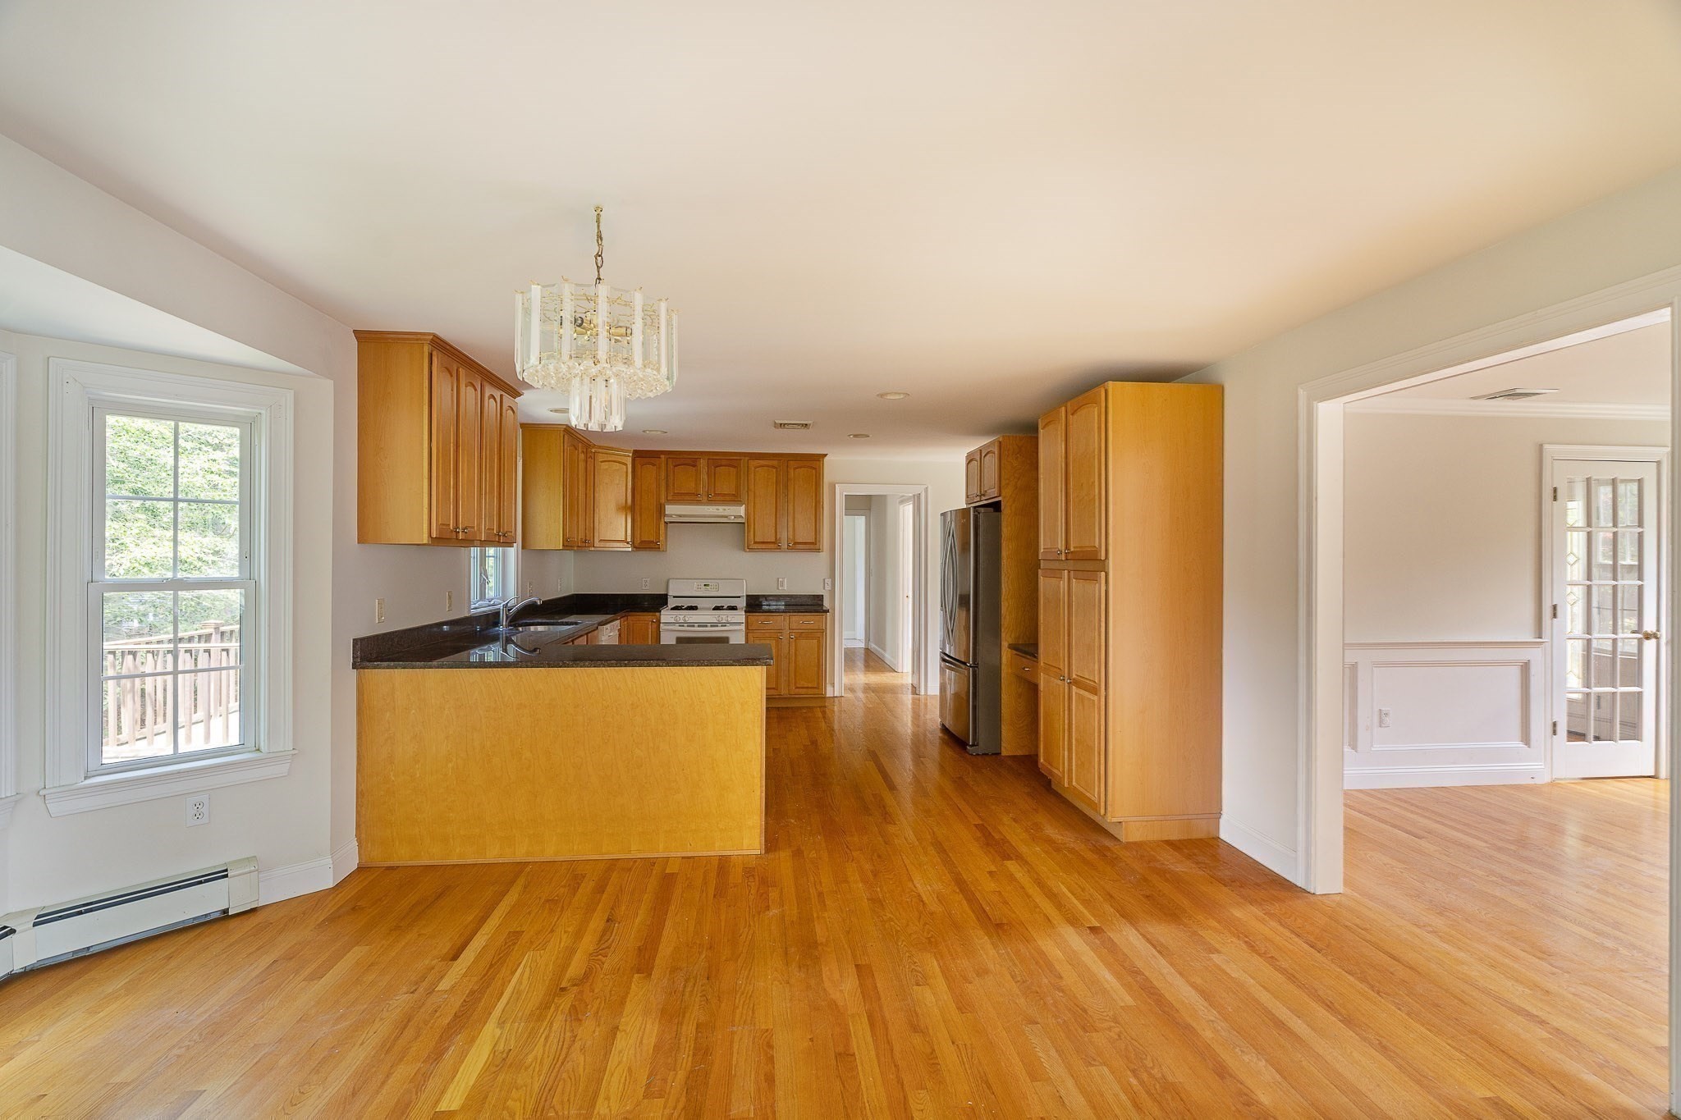
Kitchen with wood cabinets and granite counters, opening to a bright adjoining room.
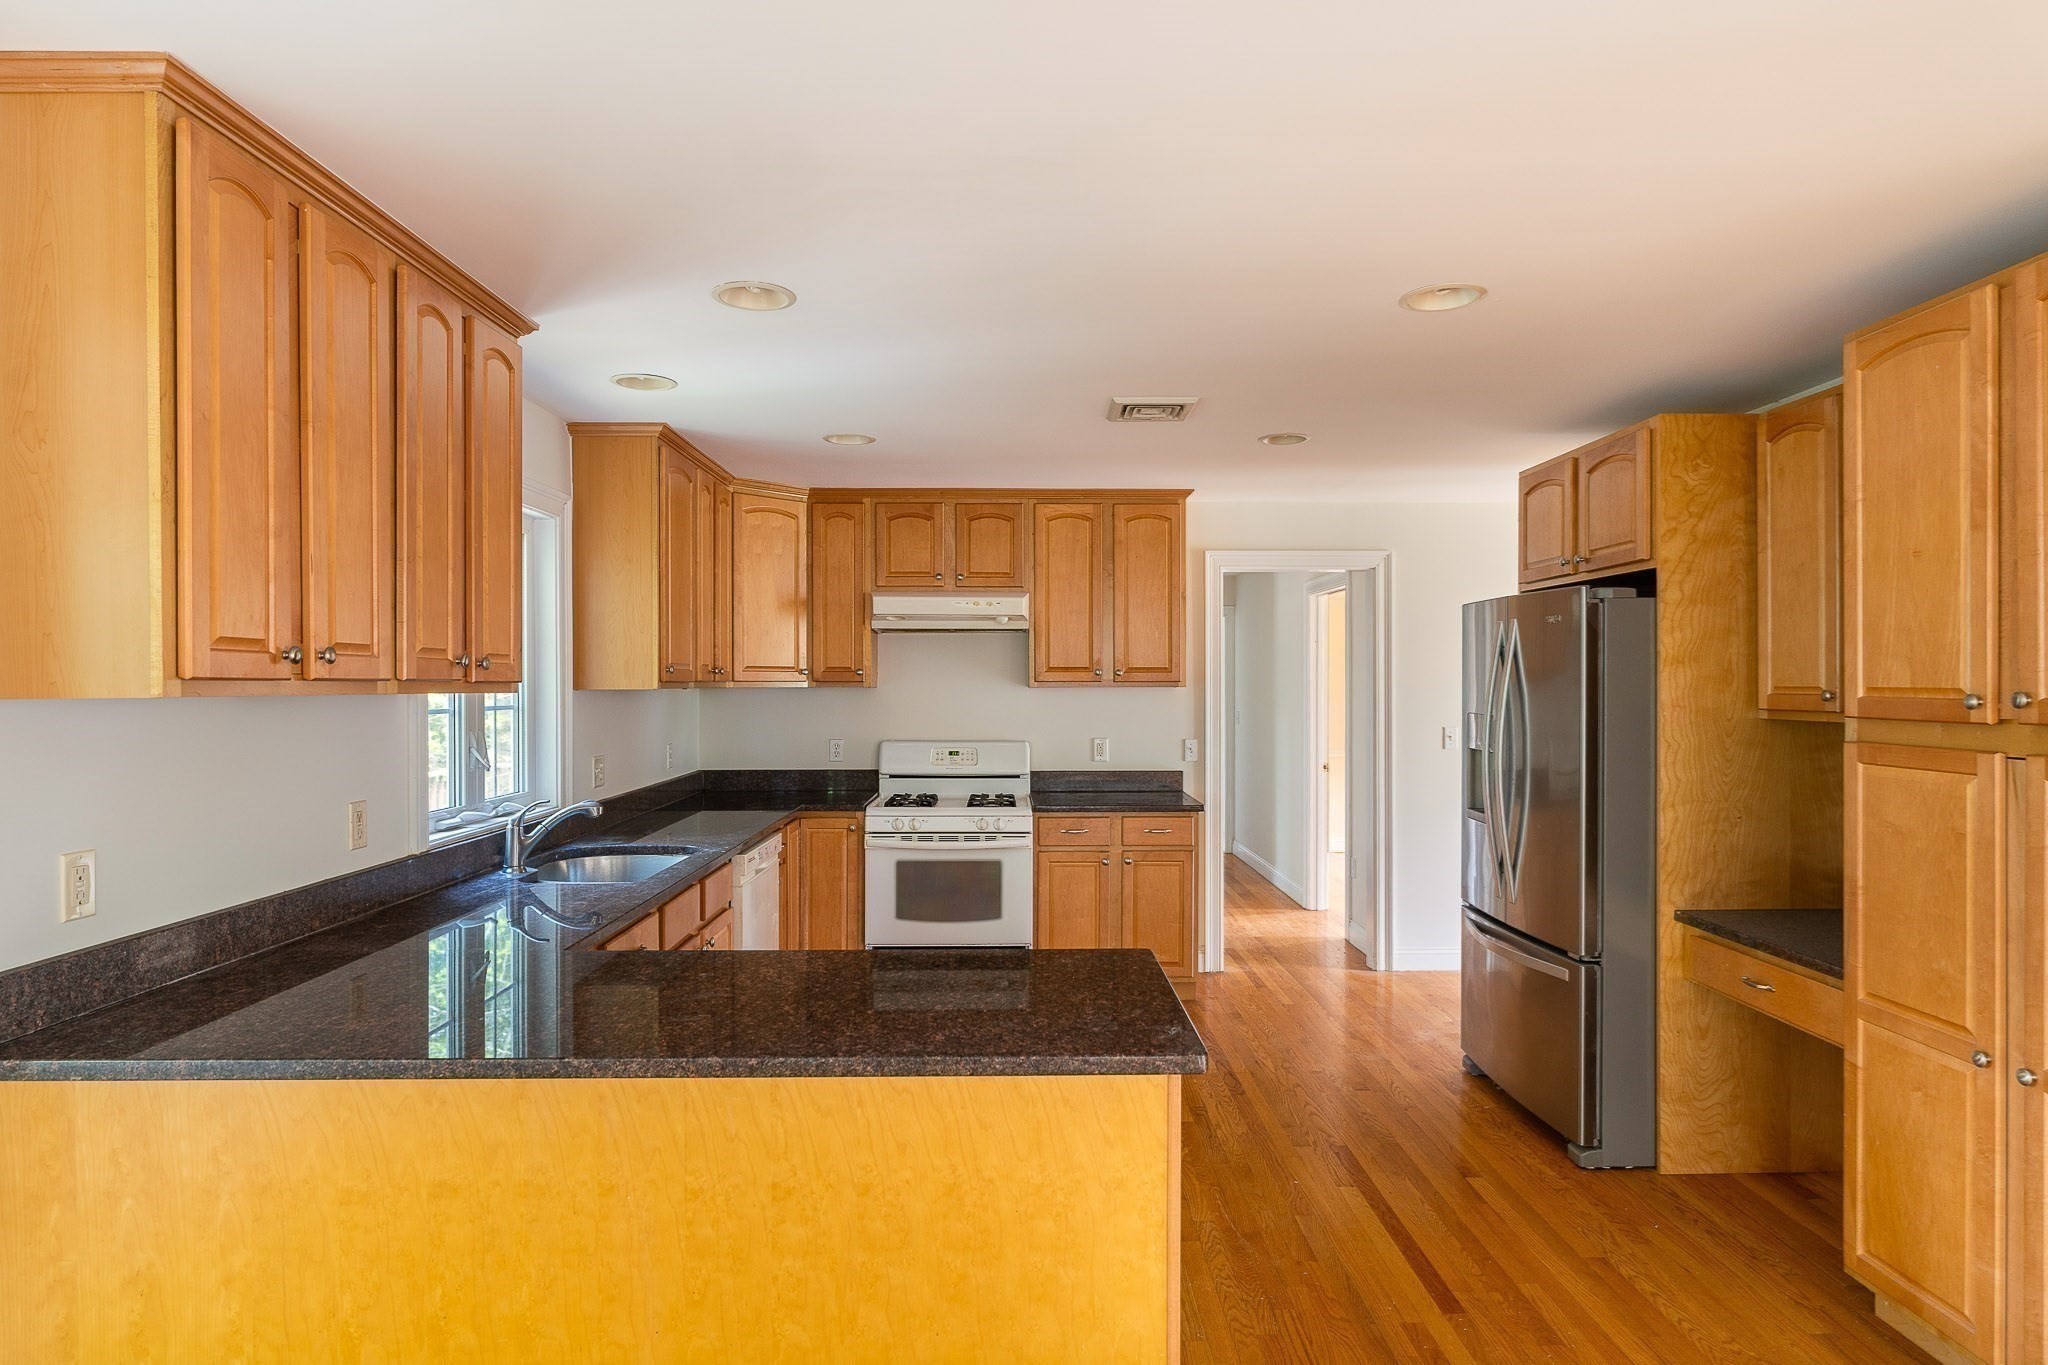
Kitchen with honey-colored cabinets, dark stone counters, a breakfast bar, and stainless steel refrigerator.
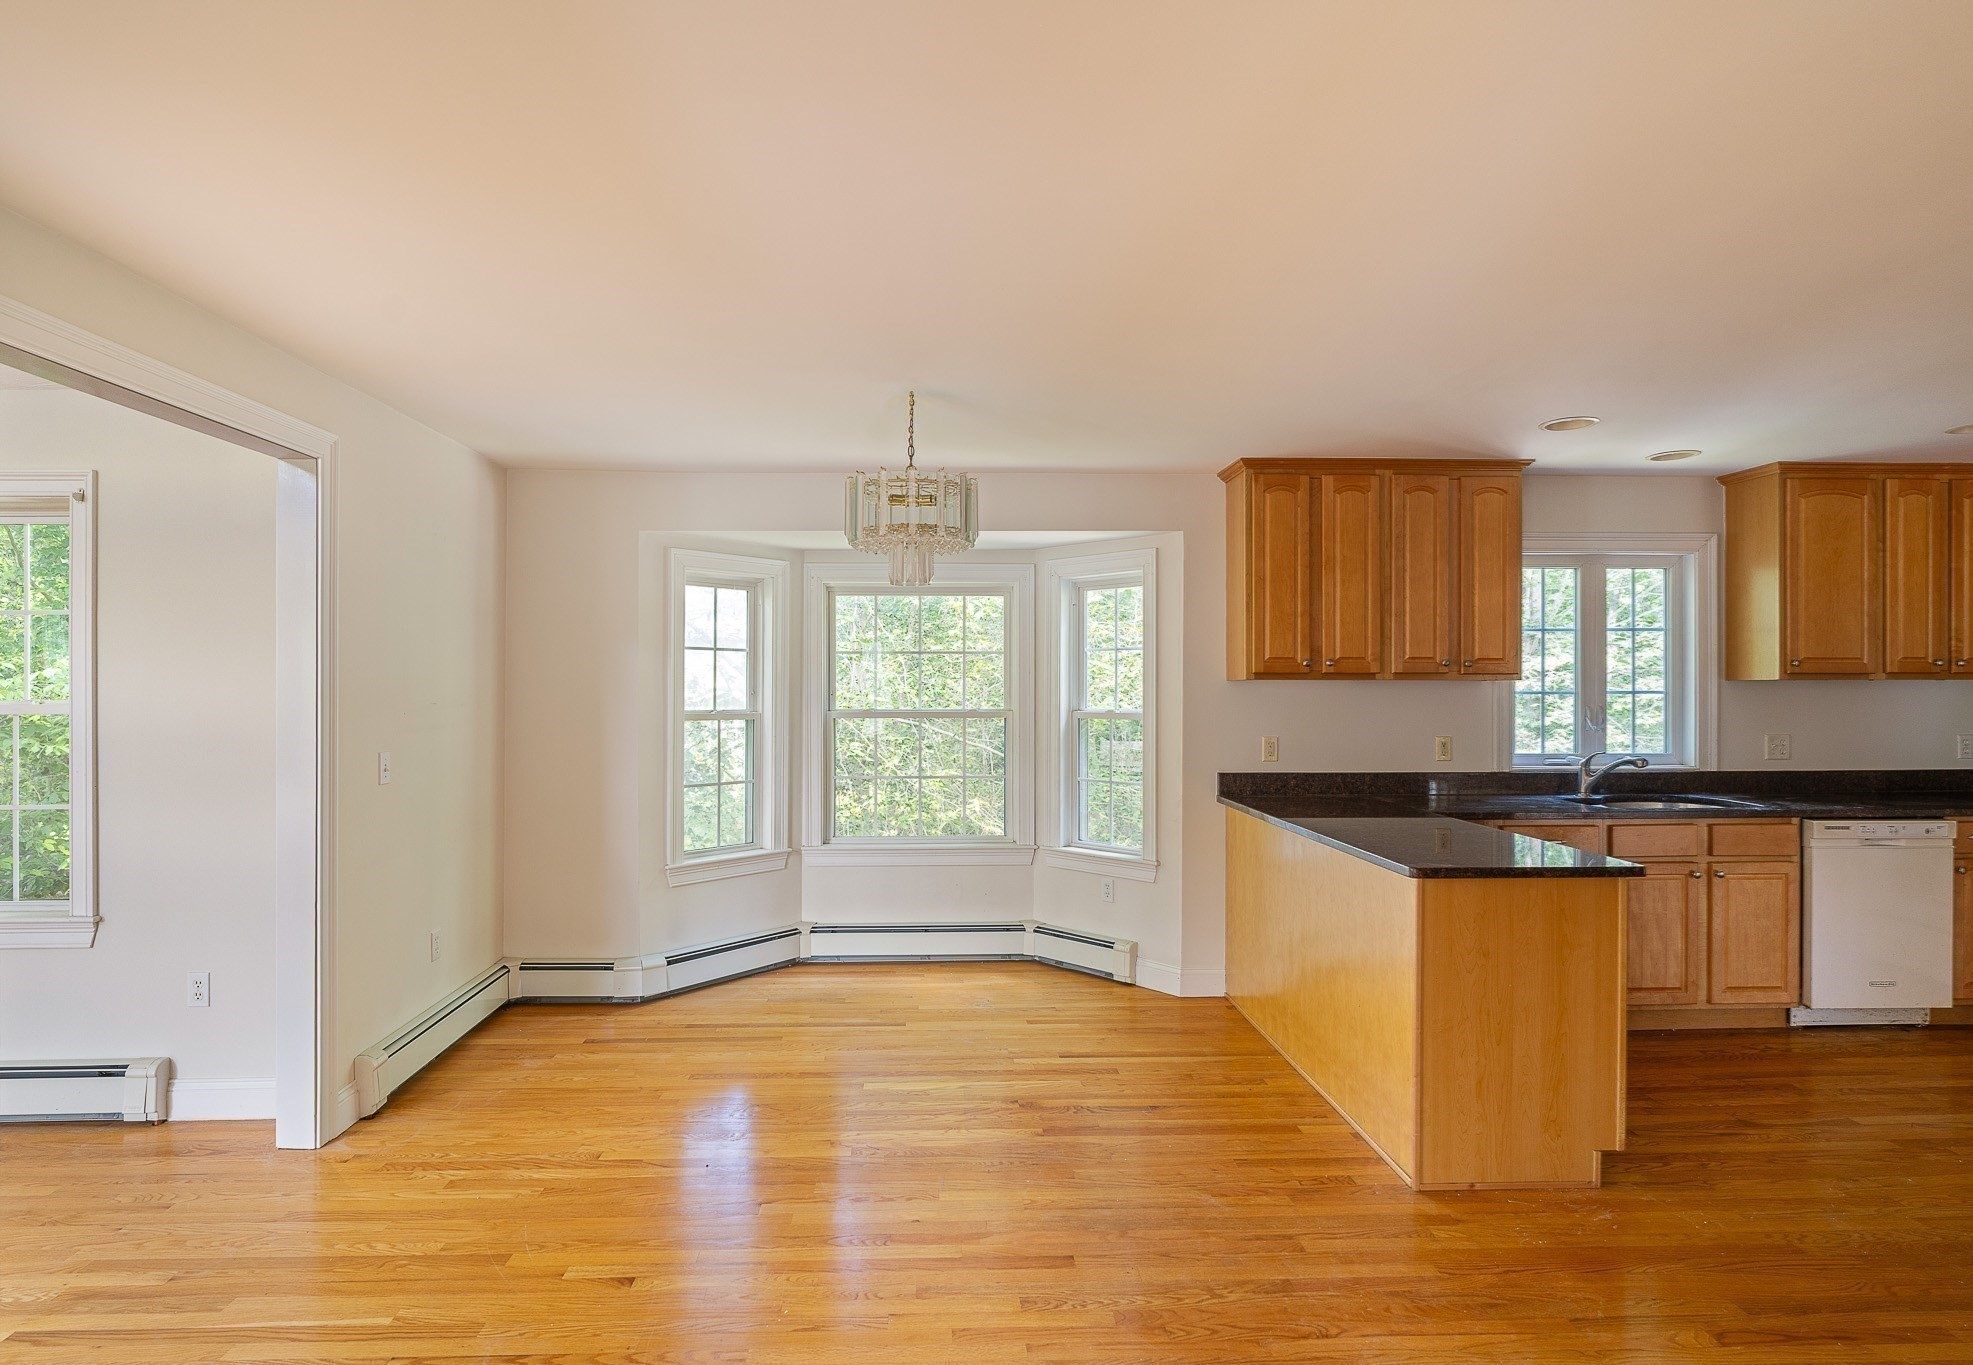
Vacant kitchen and dining area with hardwood floors, wood cabinets, and a bay window.
Kitchen with wood cabinets, a dark-counter peninsula, stainless appliances, and hardwood floors.
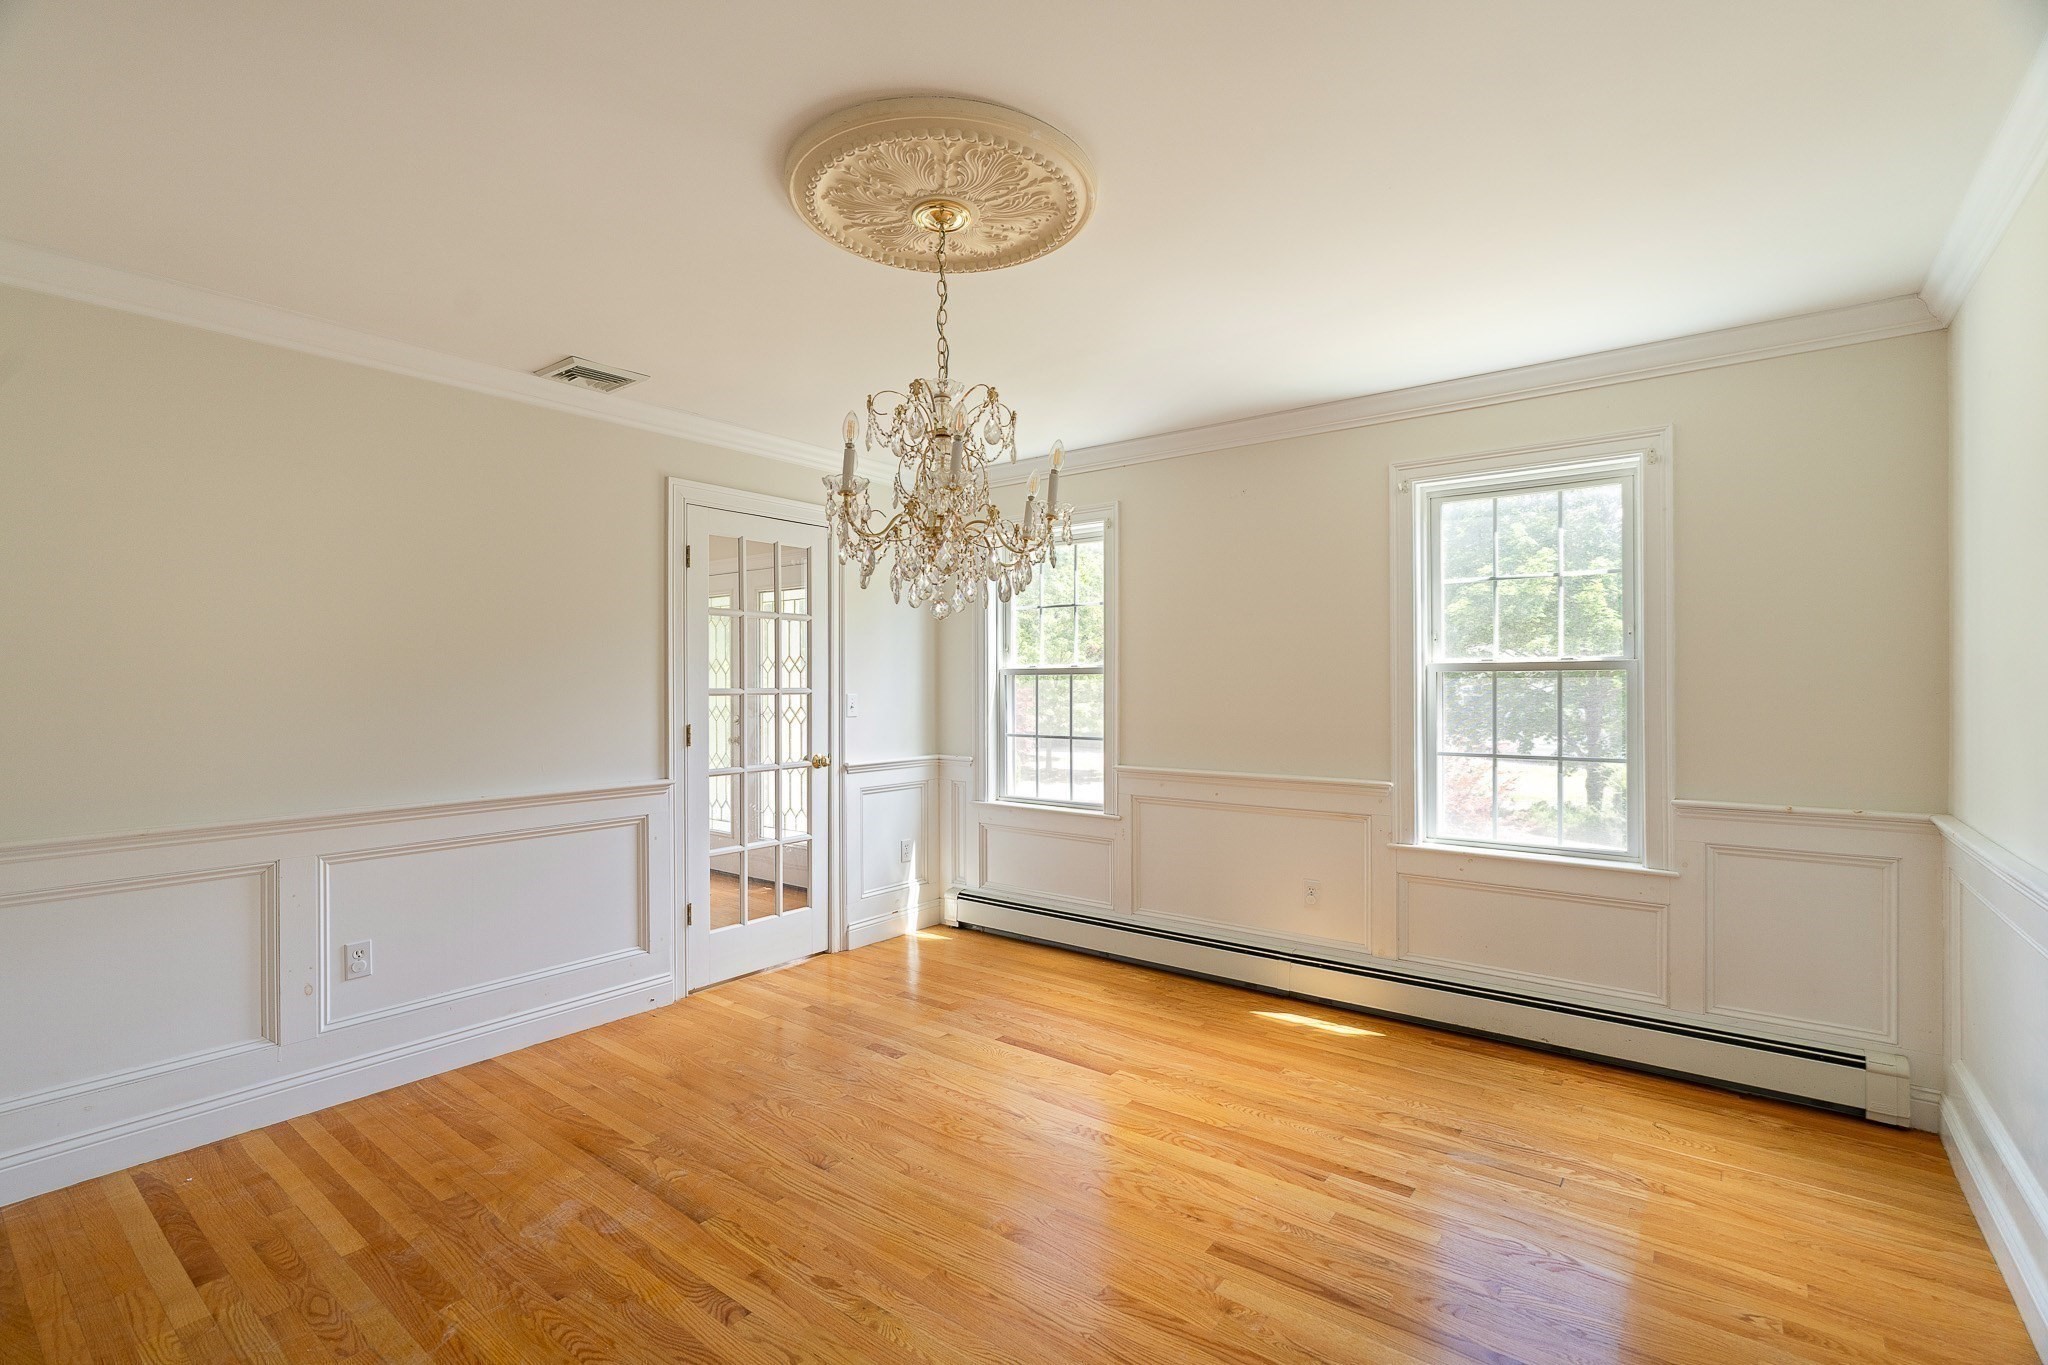
Empty dining room with hardwood floors, paneled walls, French doors, and a crystal chandelier.
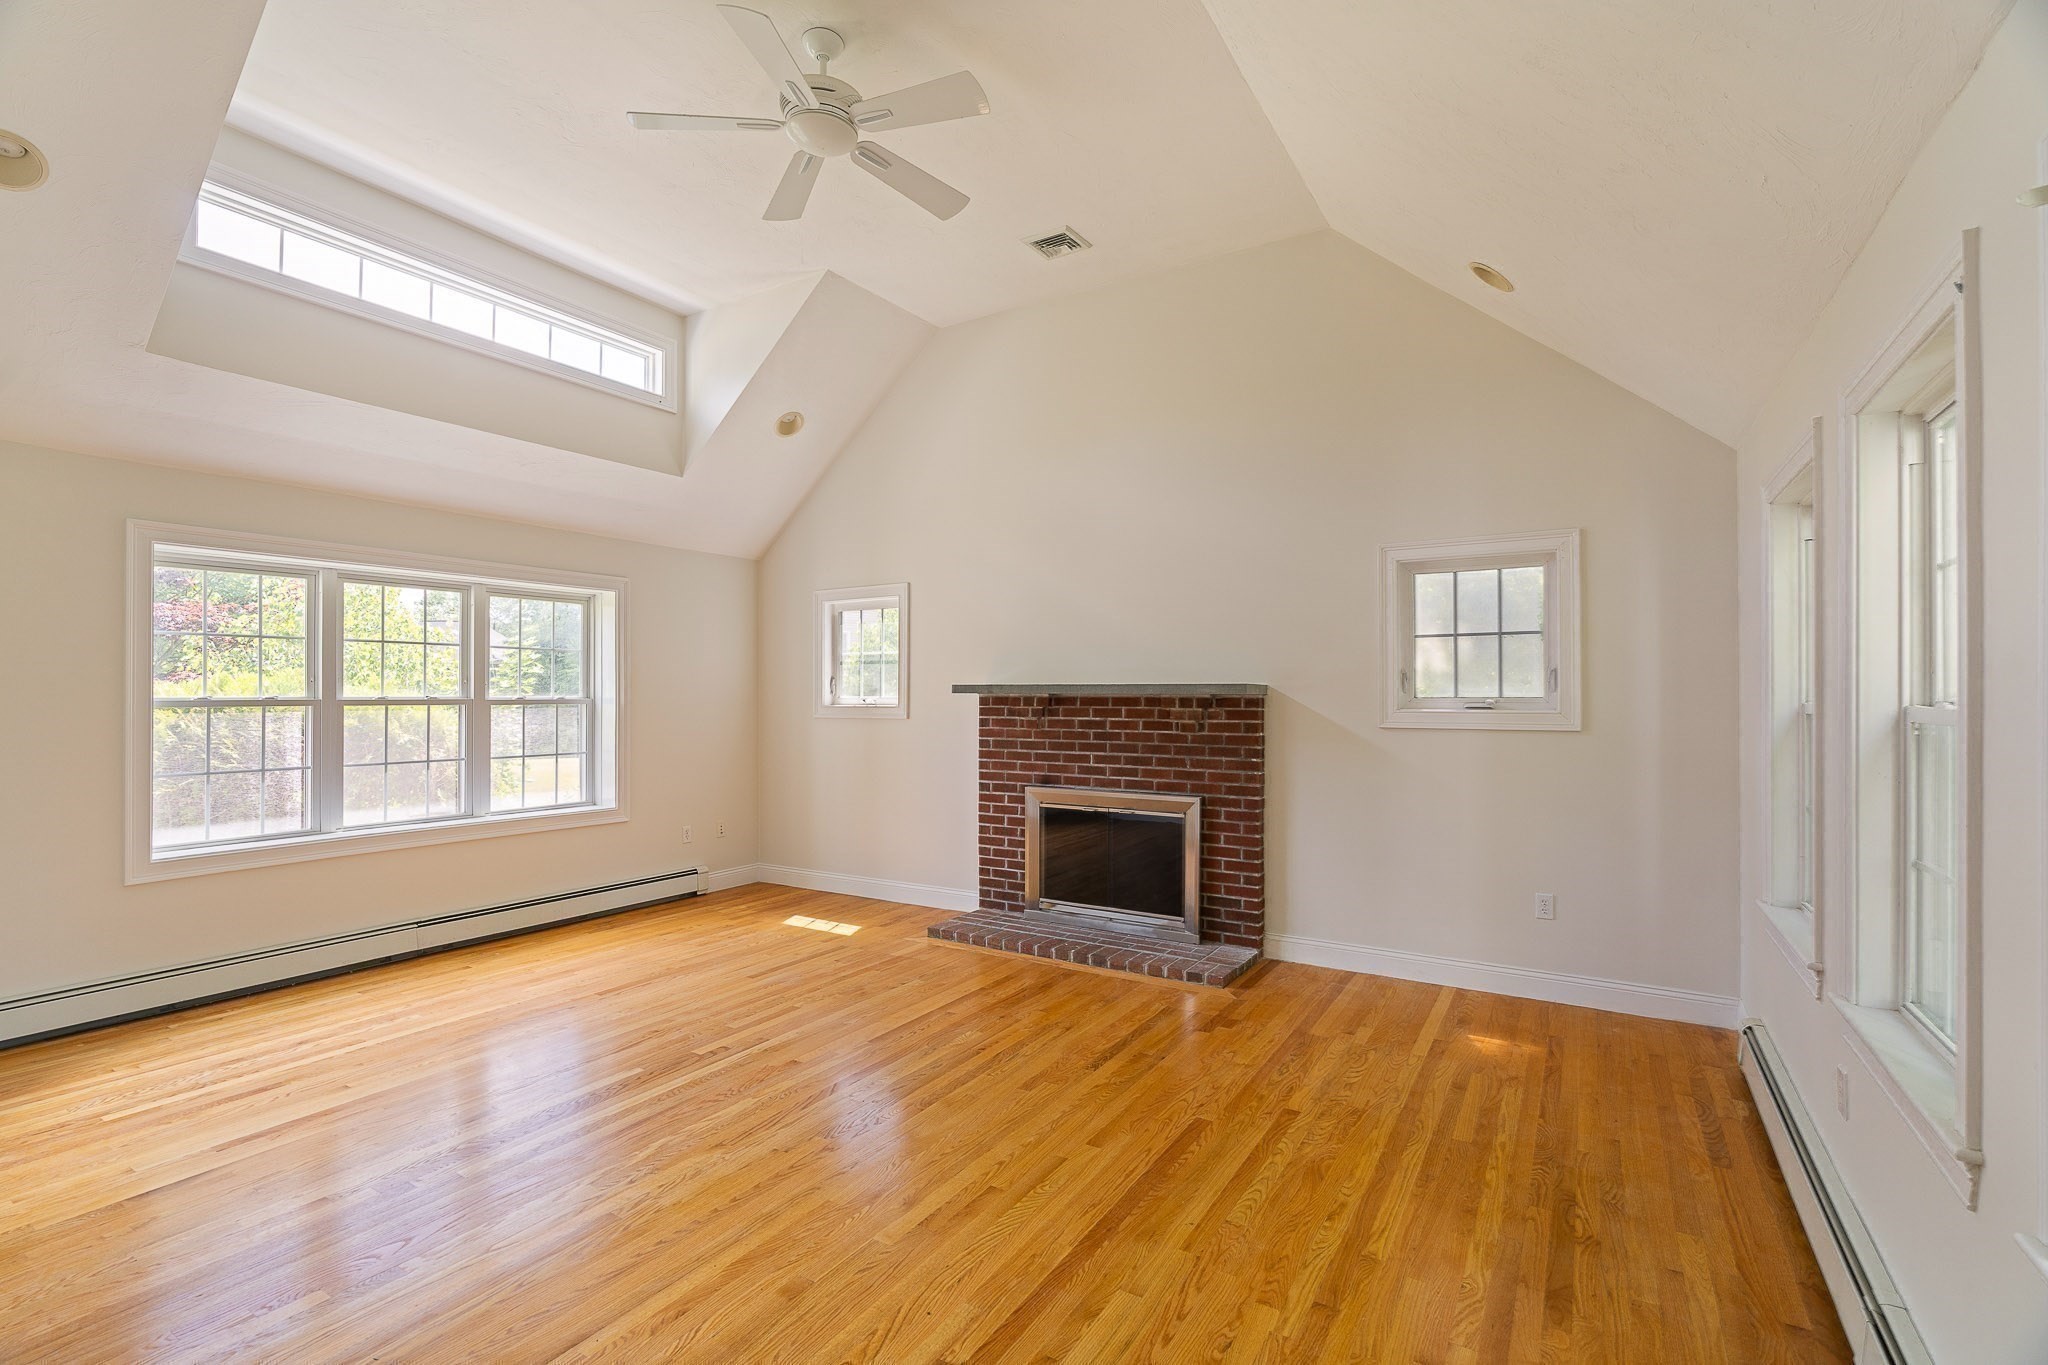
Empty living room with vaulted ceiling, hardwood floors, and a brick fireplace.
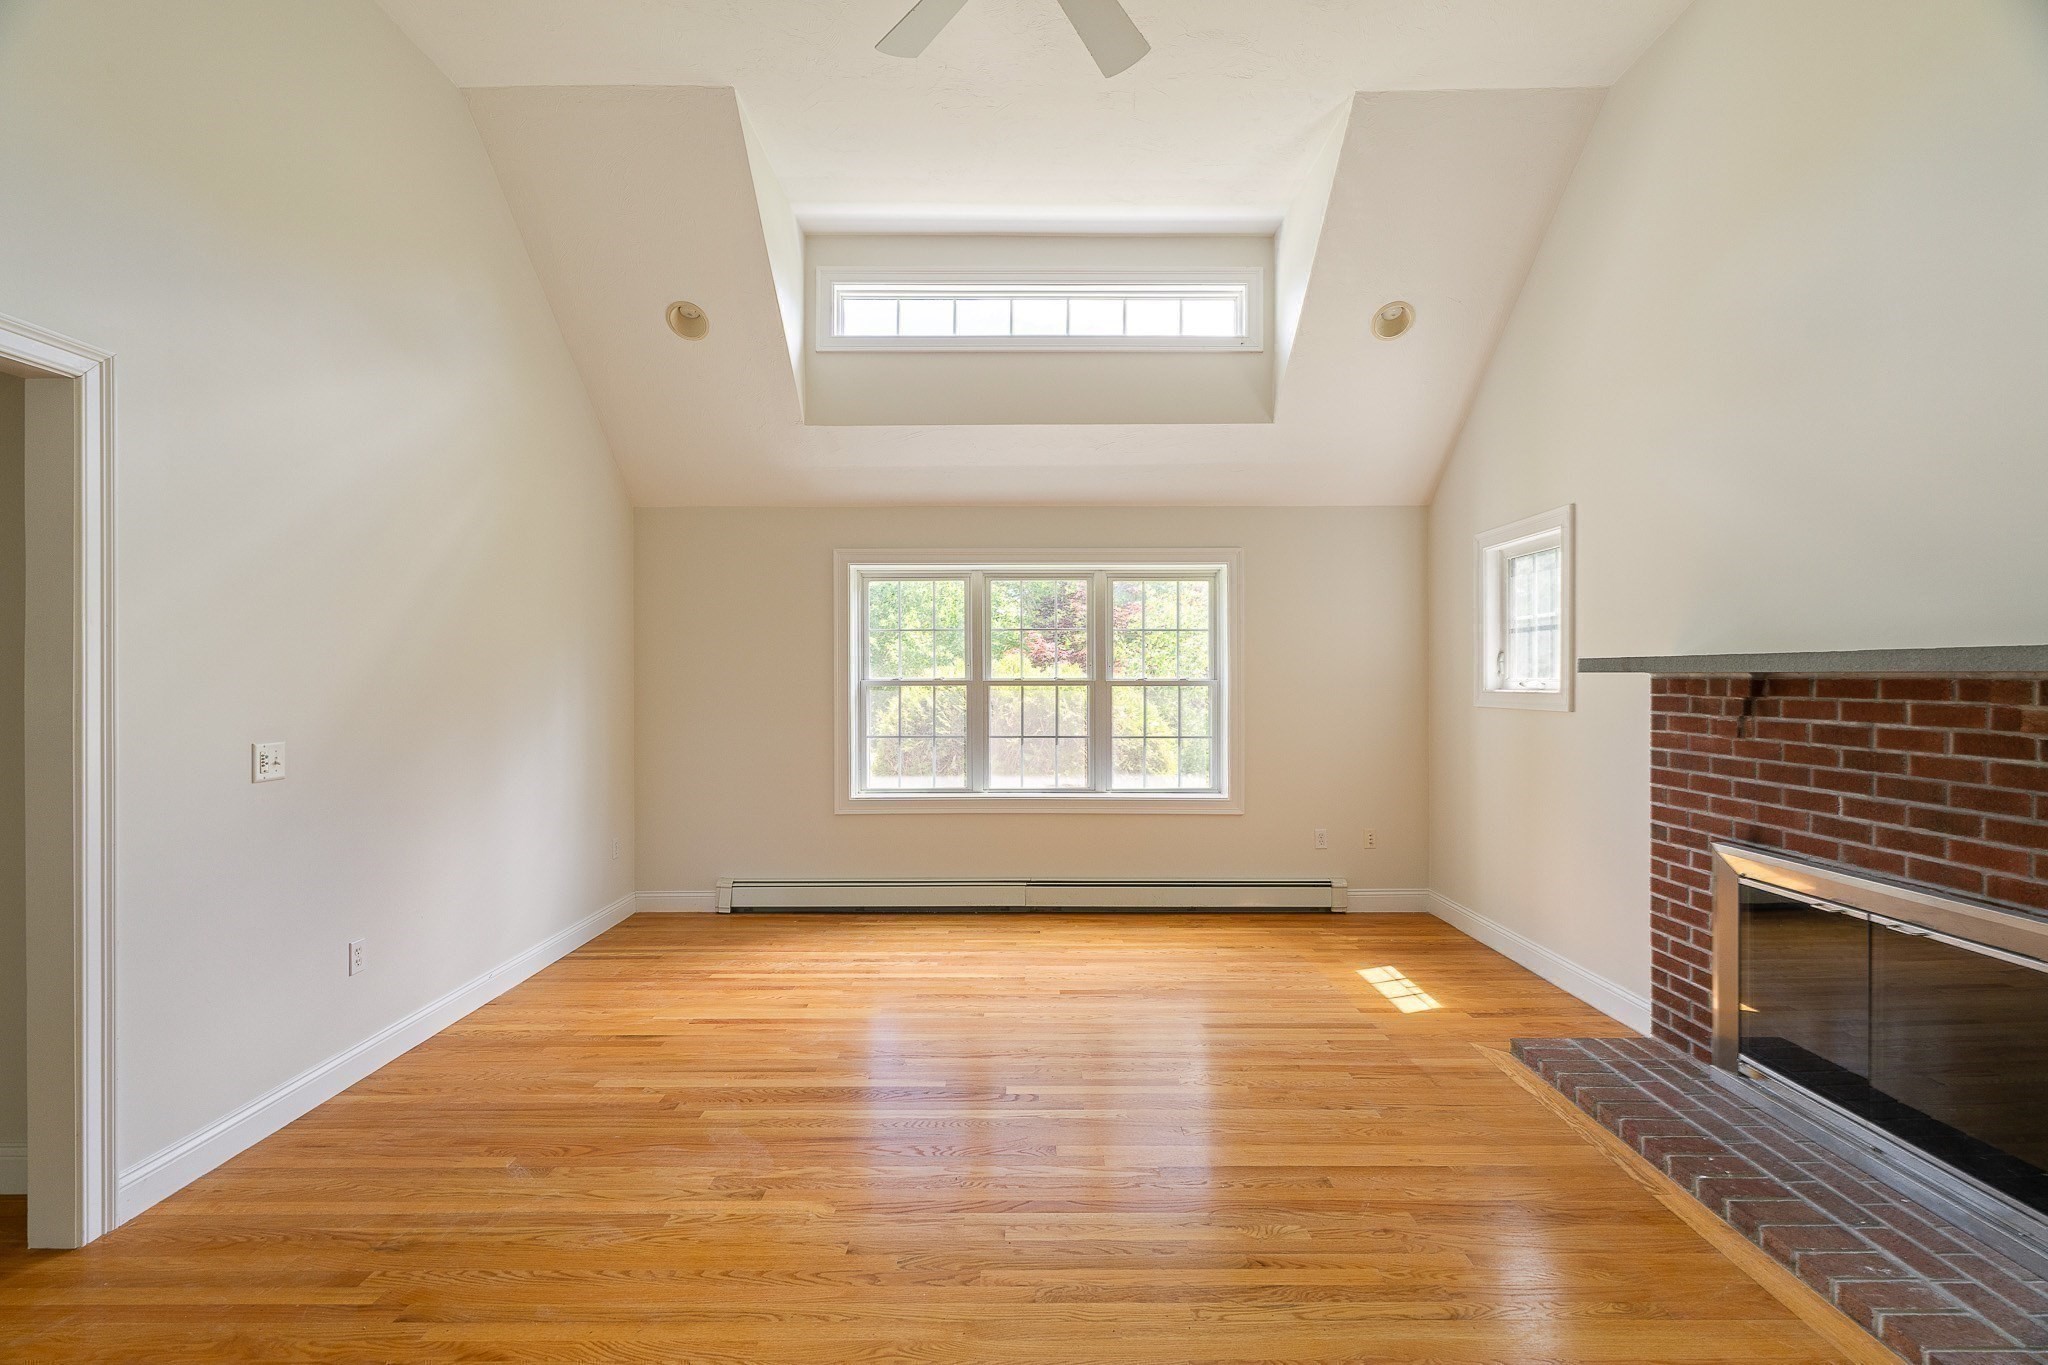
Empty living room with hardwood floors, brick fireplace, and clerestory window.
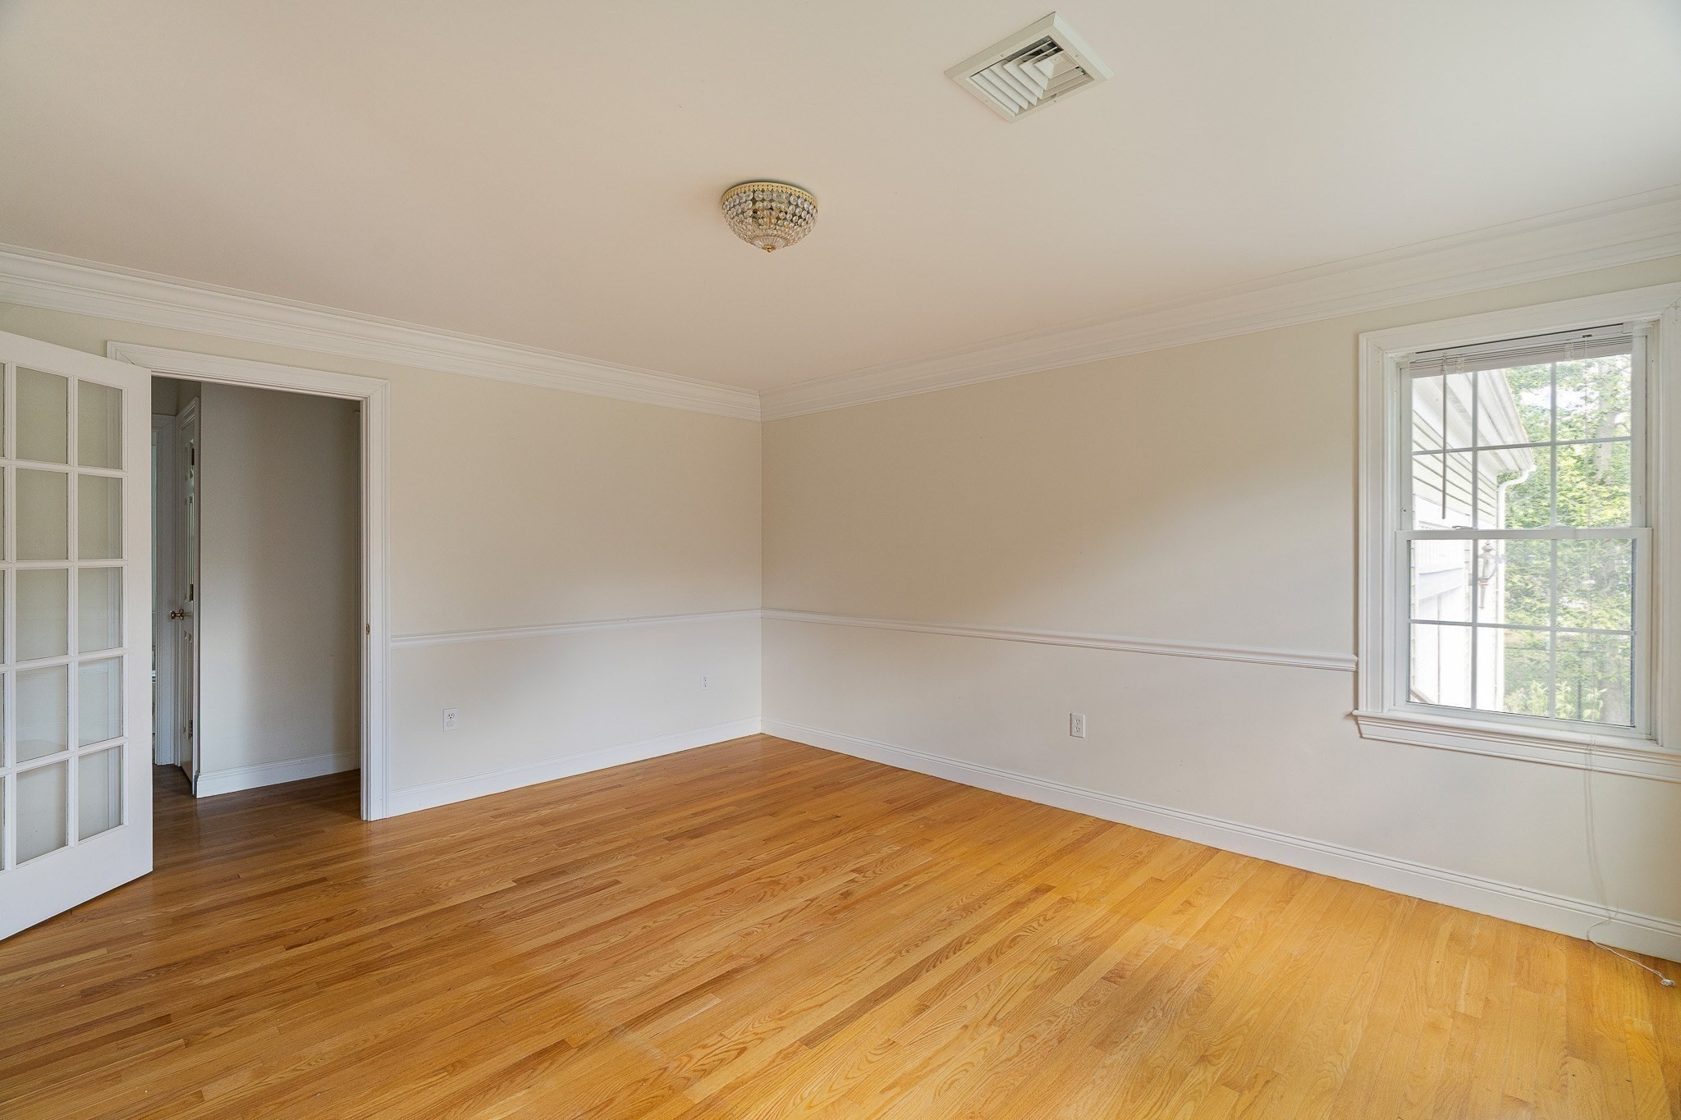
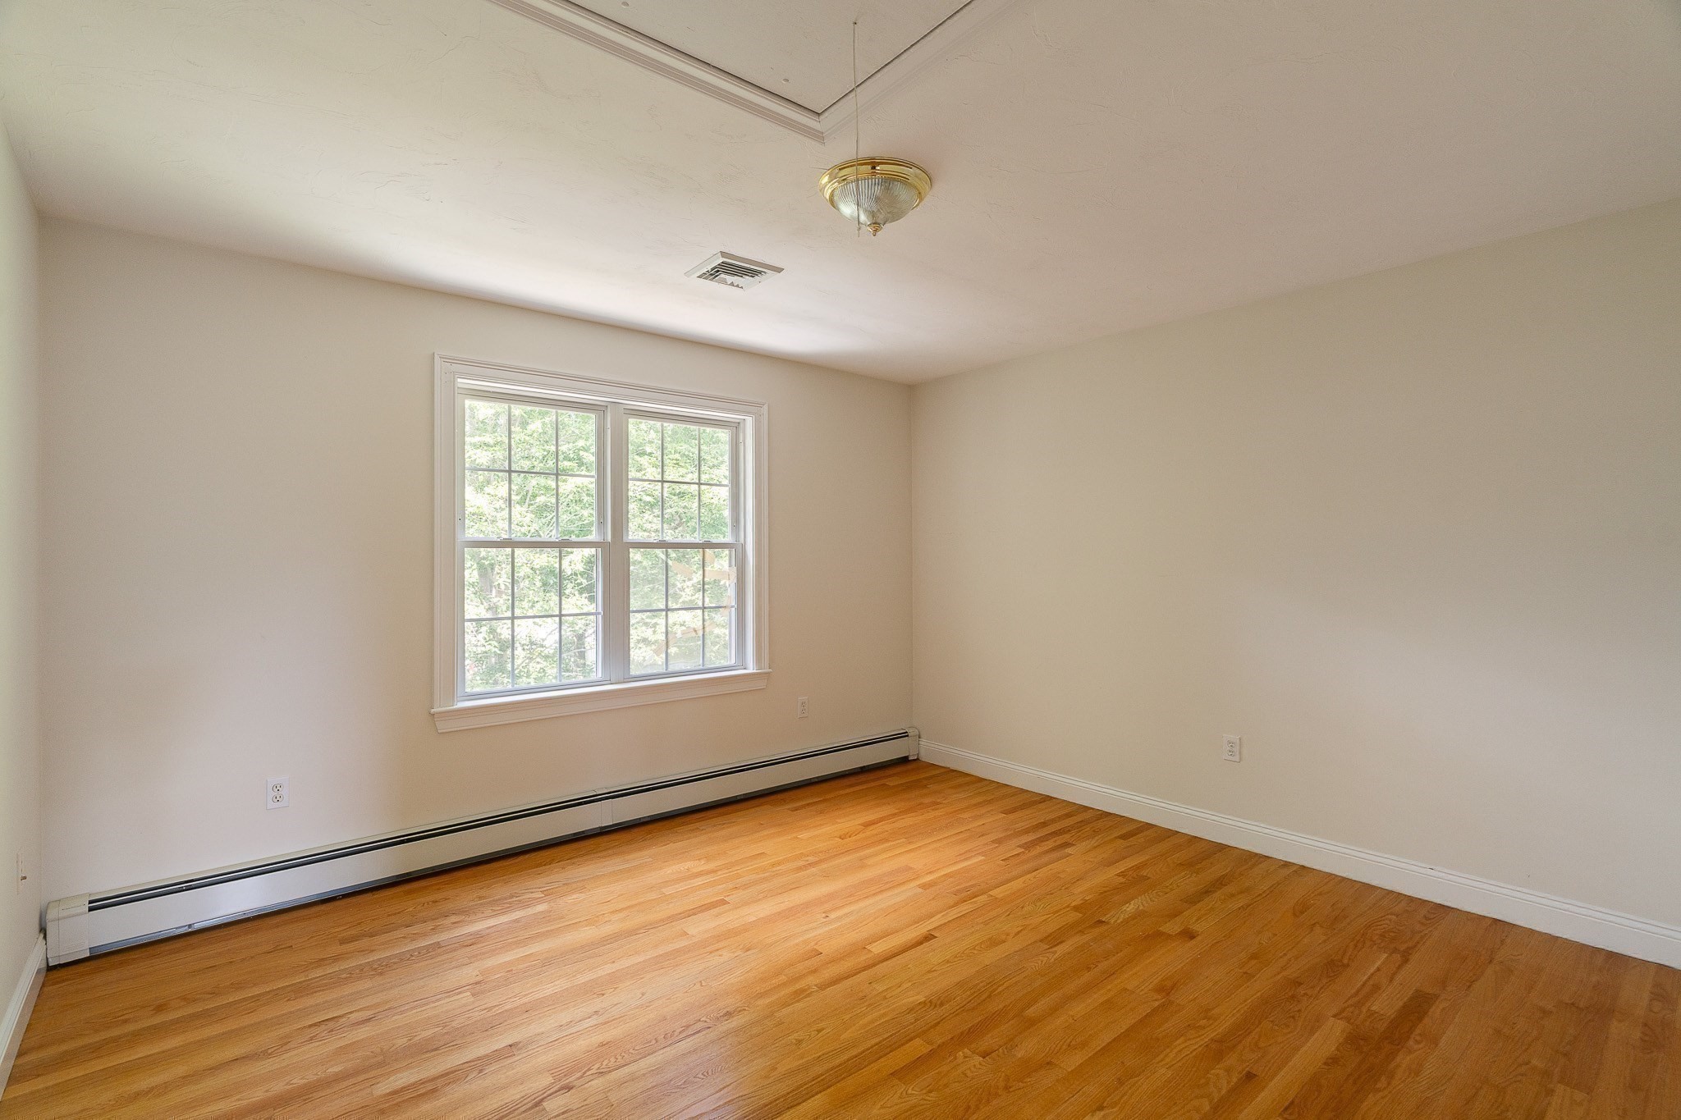
Empty room with polished hardwood floors, cream walls, and a window overlooking trees.
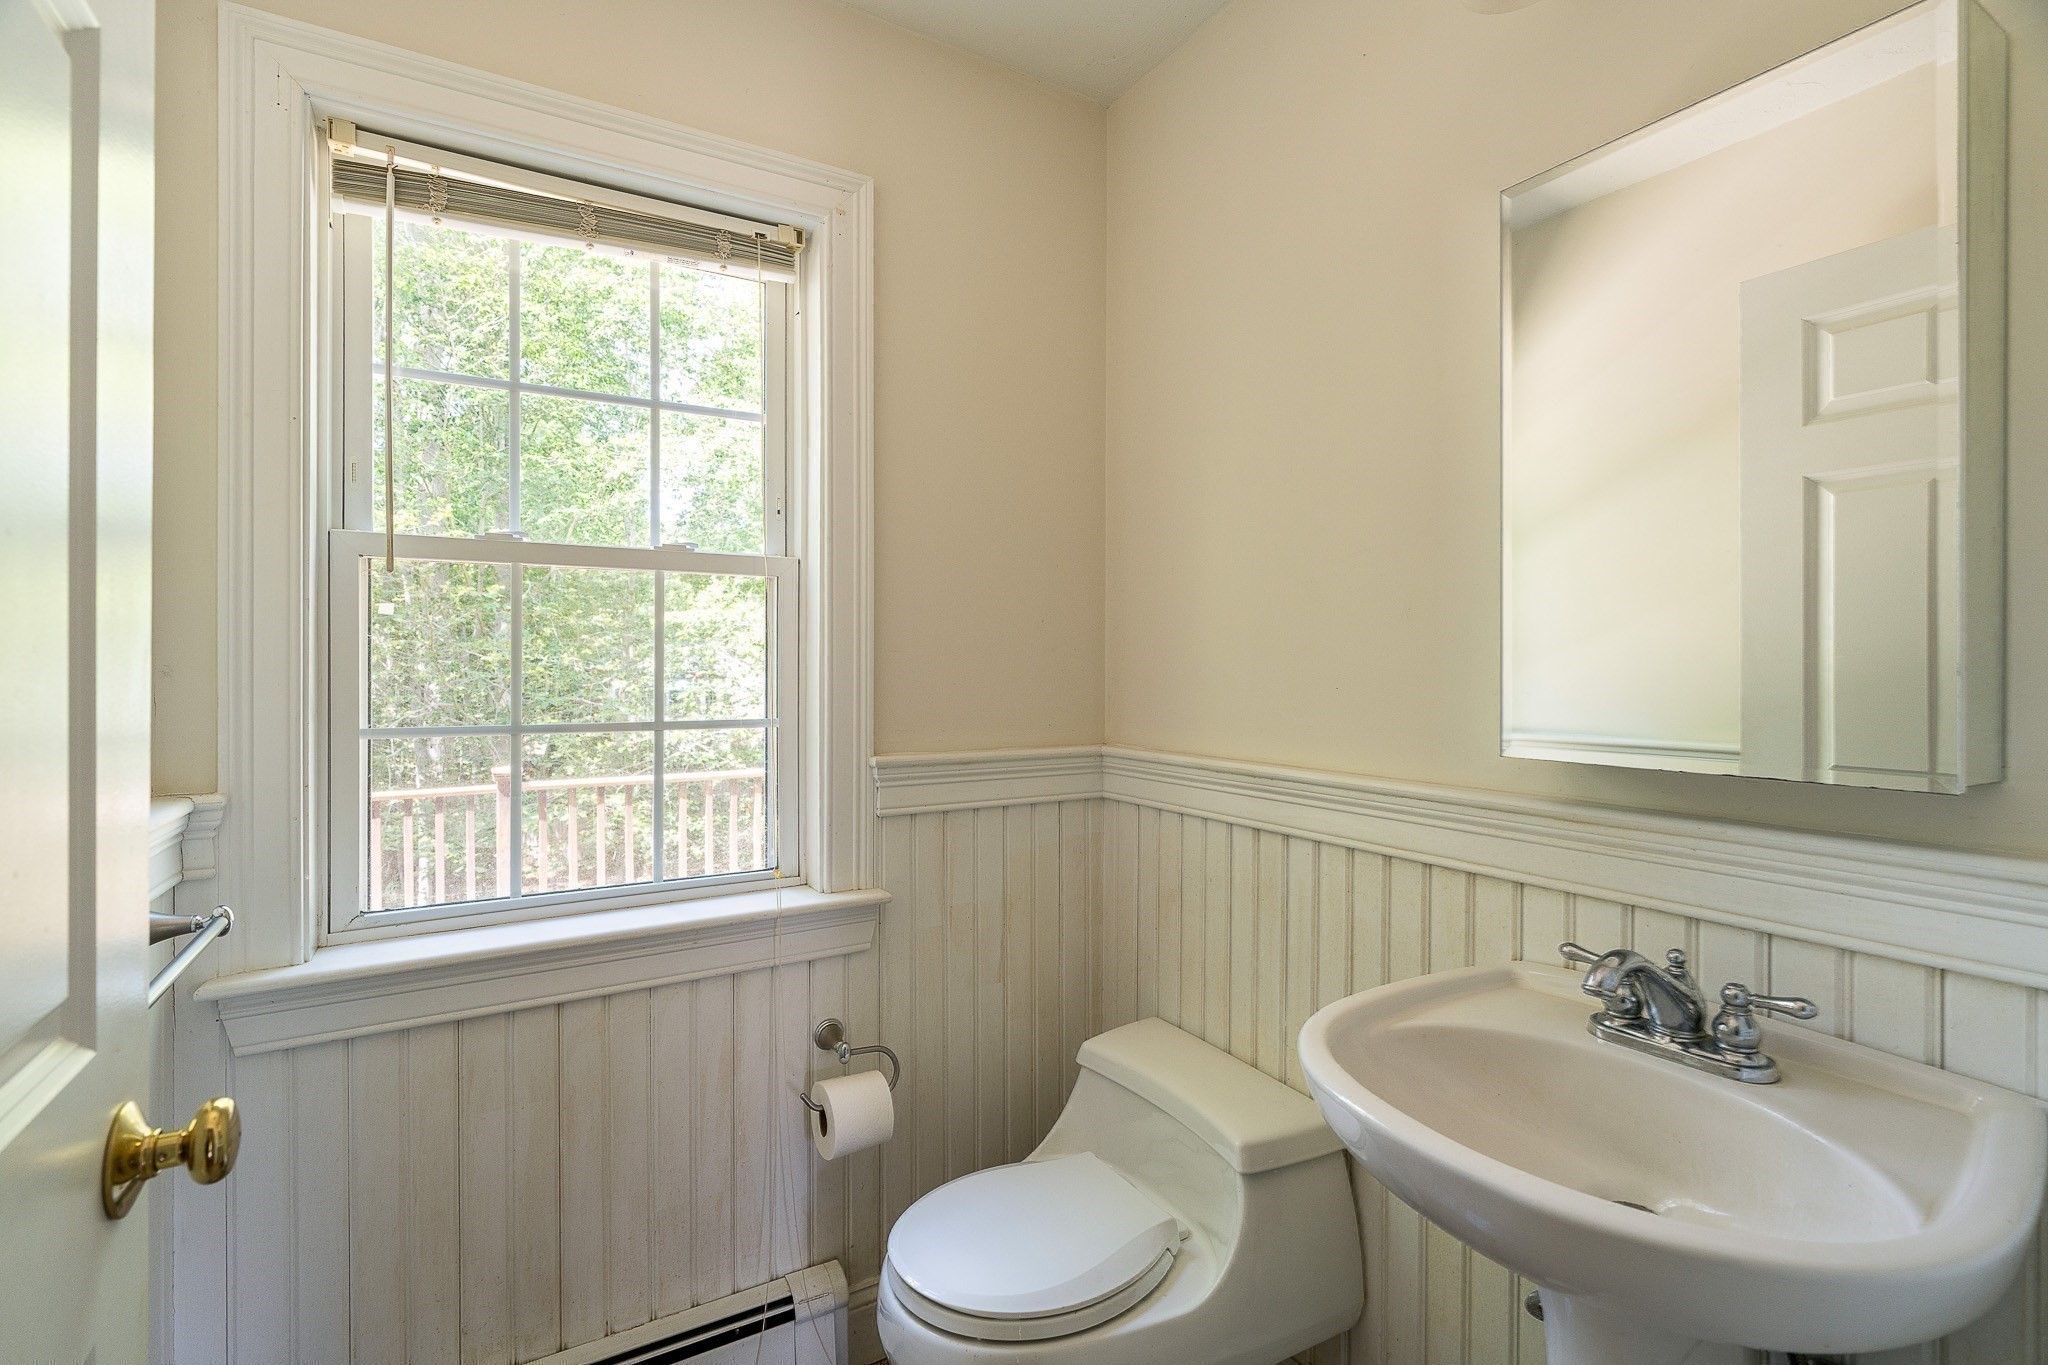
Bathroom with a pedestal sink, toilet, and large window above white beadboard wainscoting.
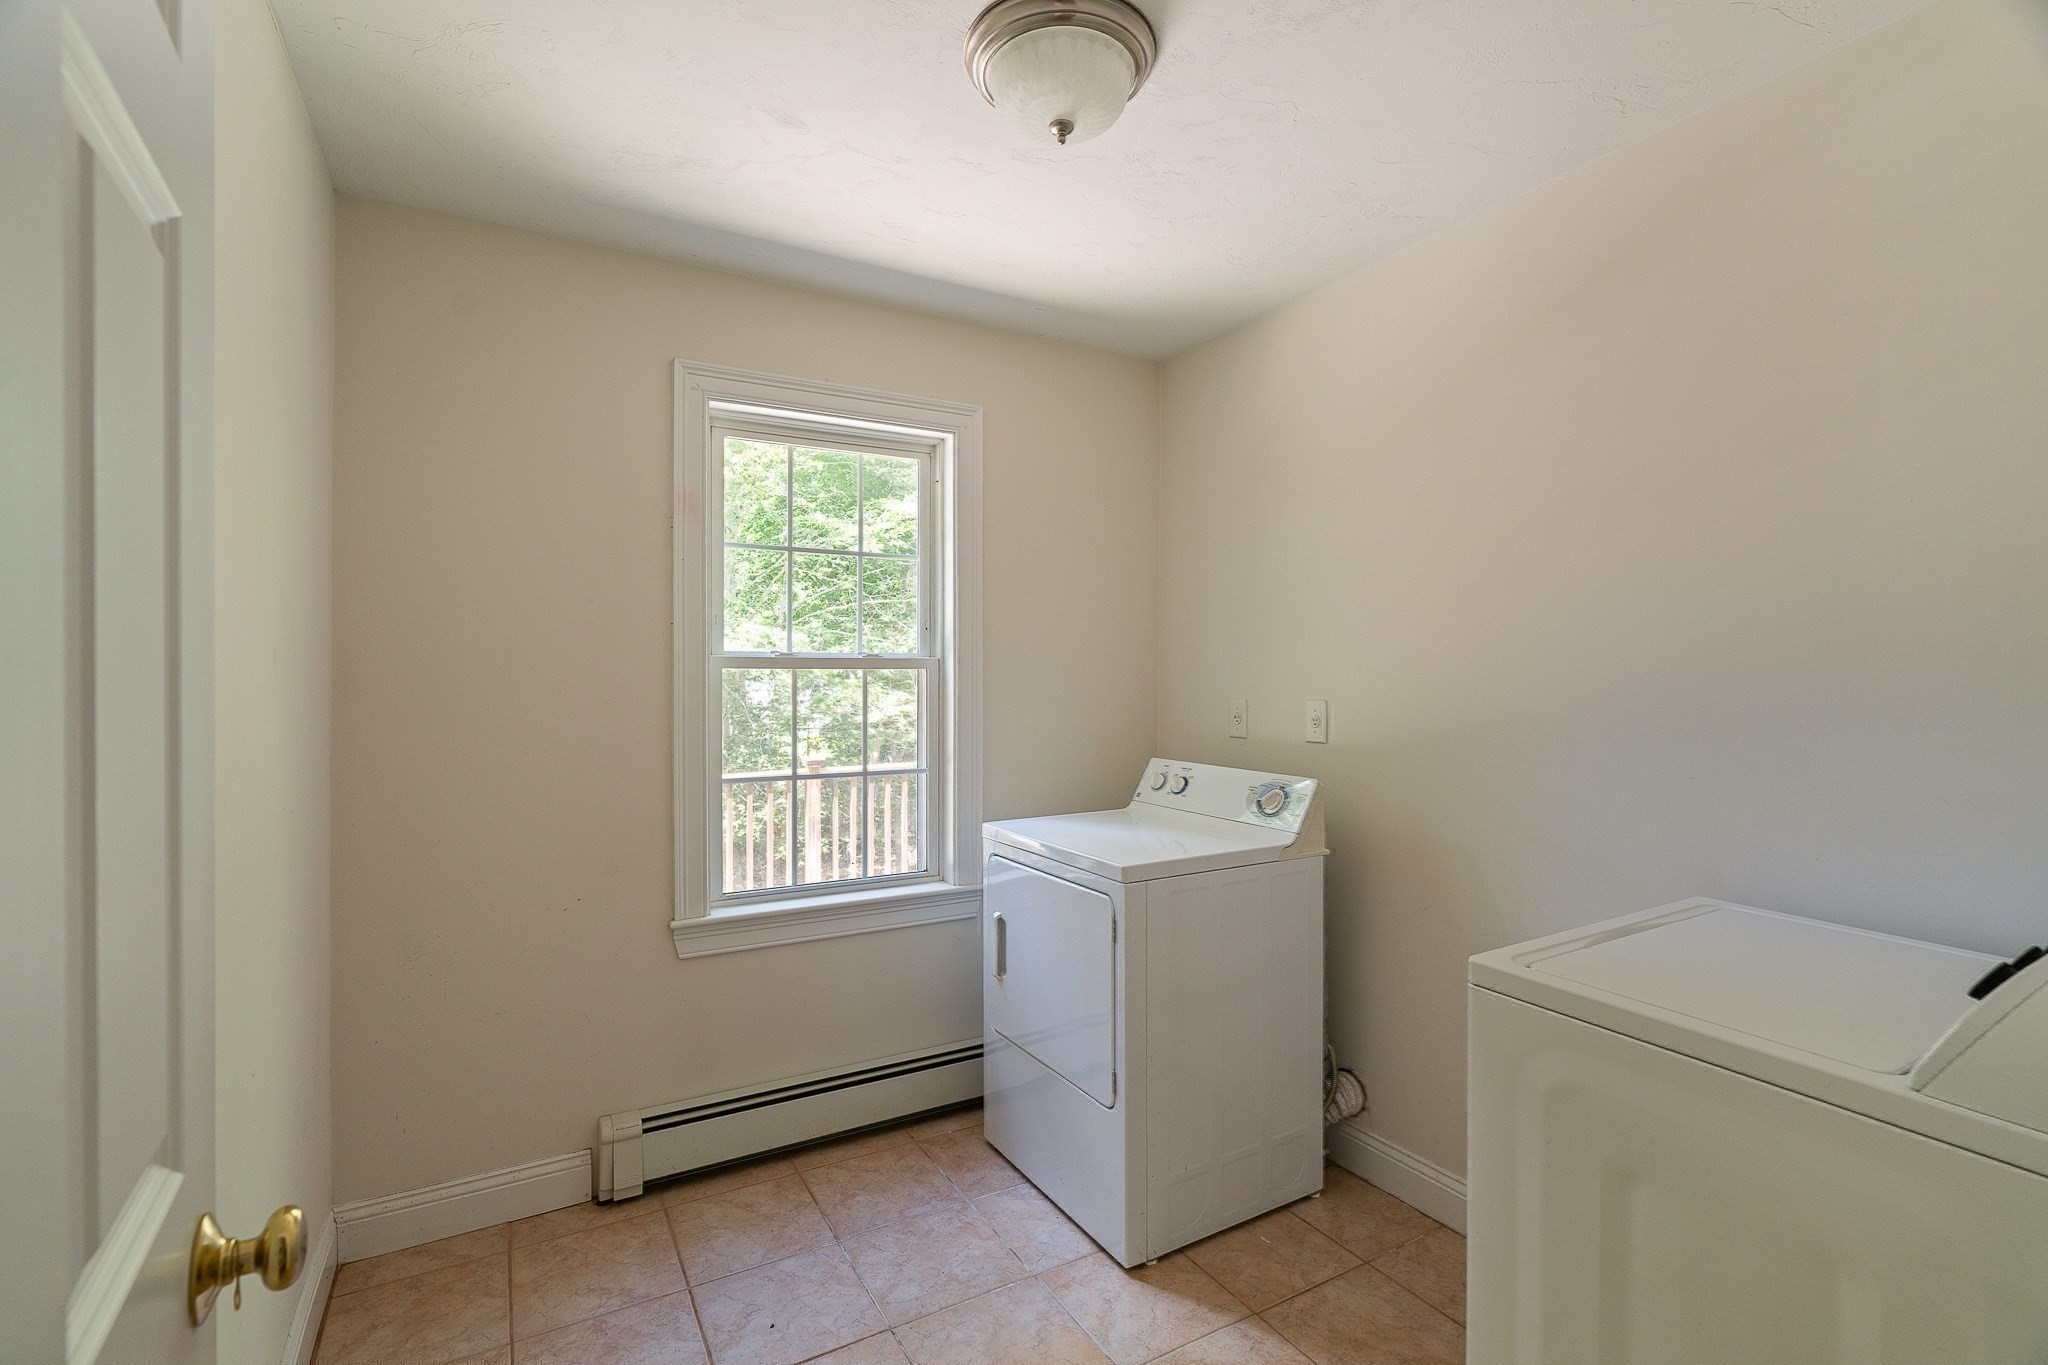
Laundry room with a top-load washer and dryer beside a window overlooking greenery.
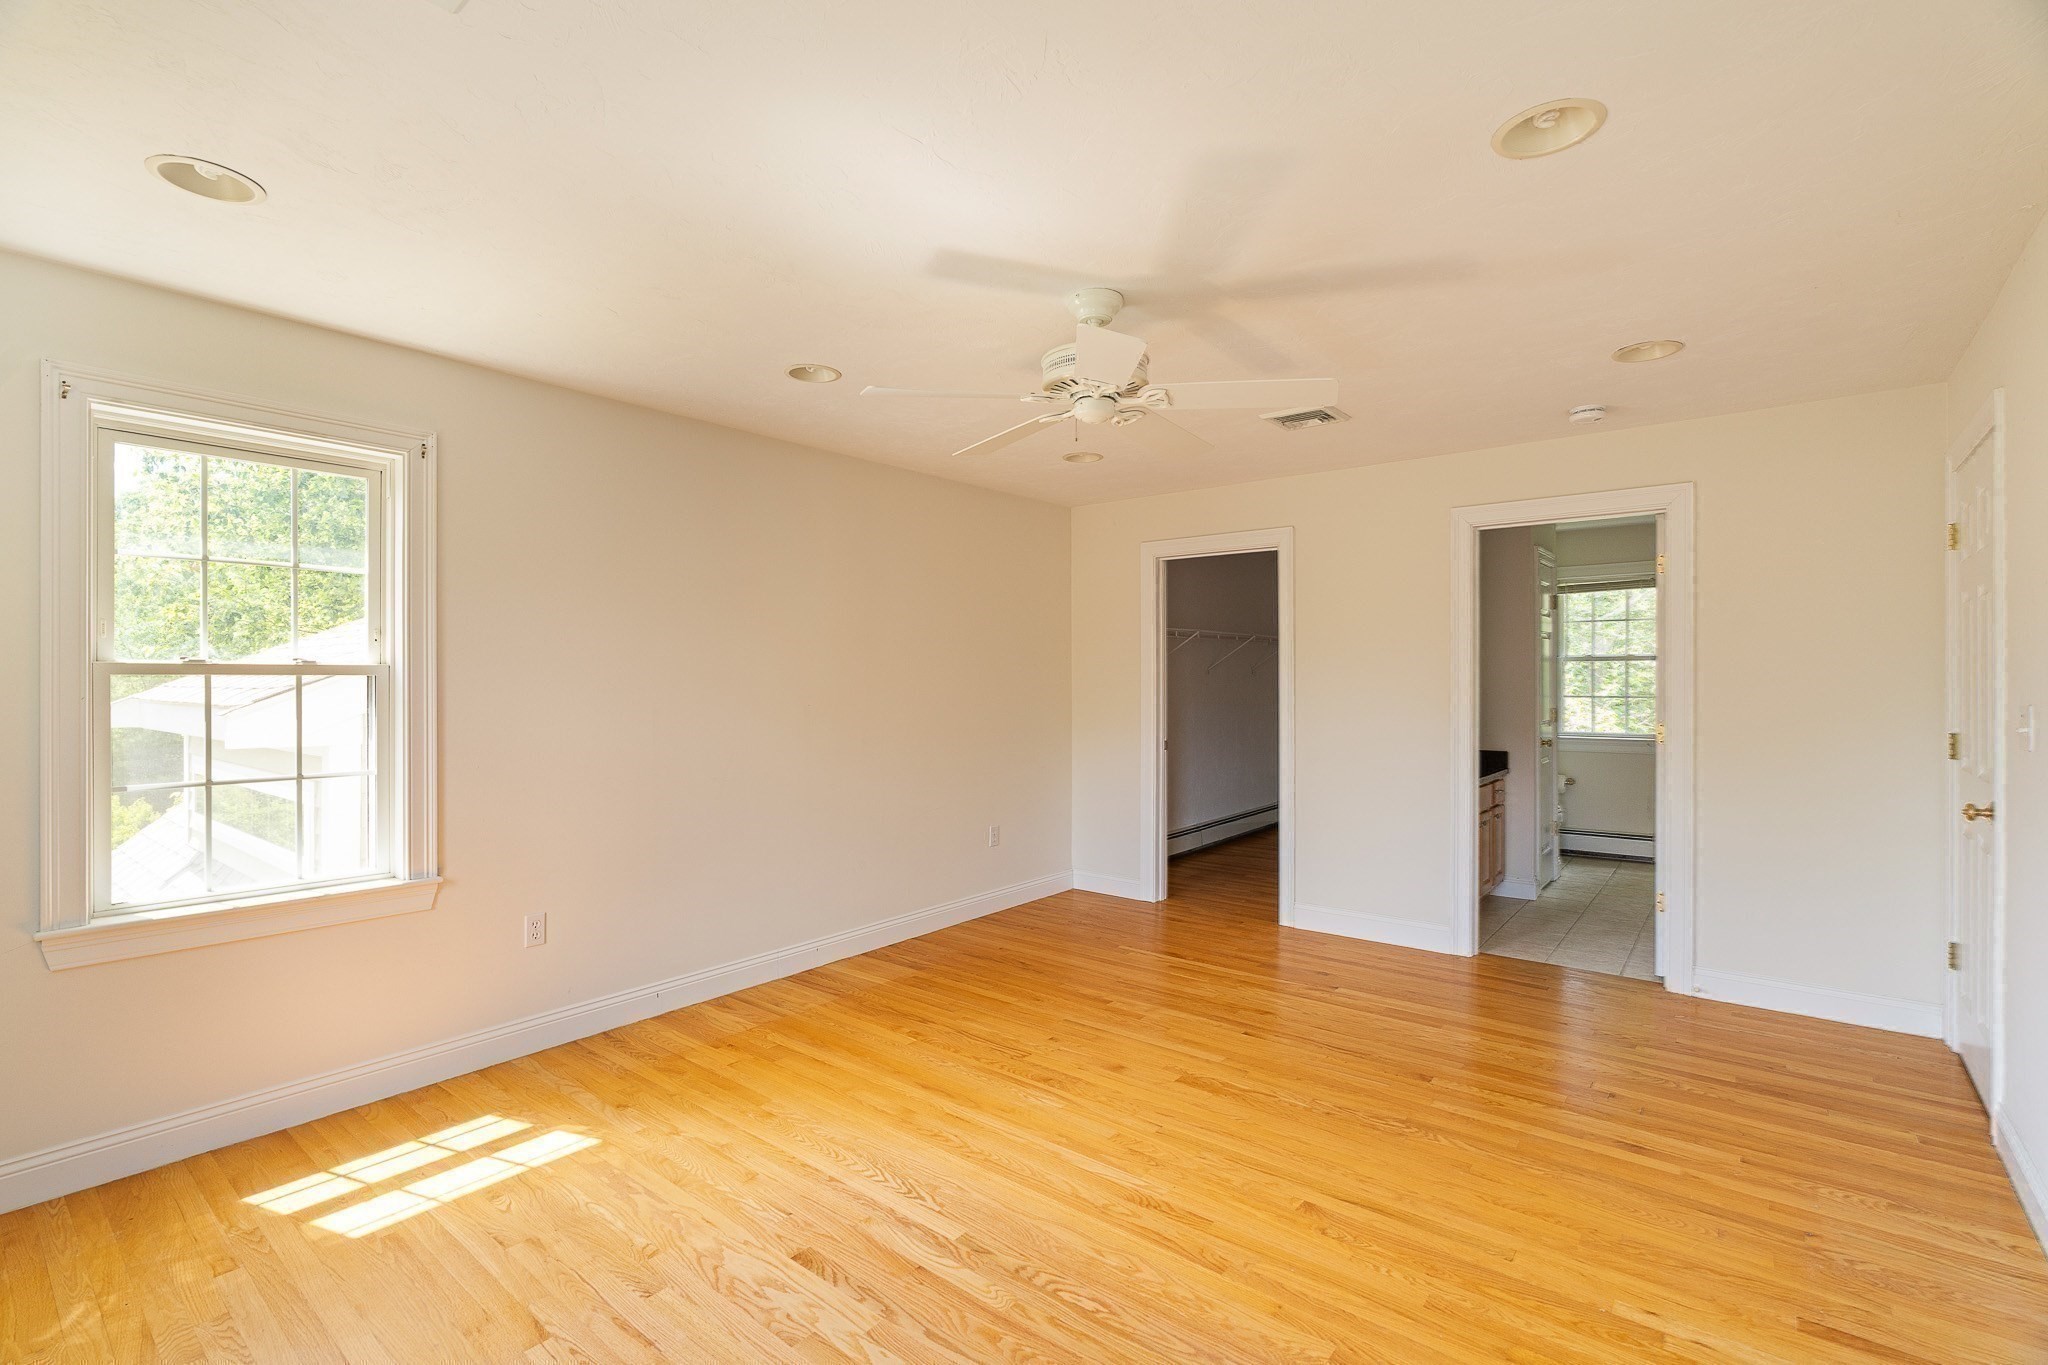
Empty bedroom with hardwood floors, a ceiling fan, and doorways to a closet and bathroom.
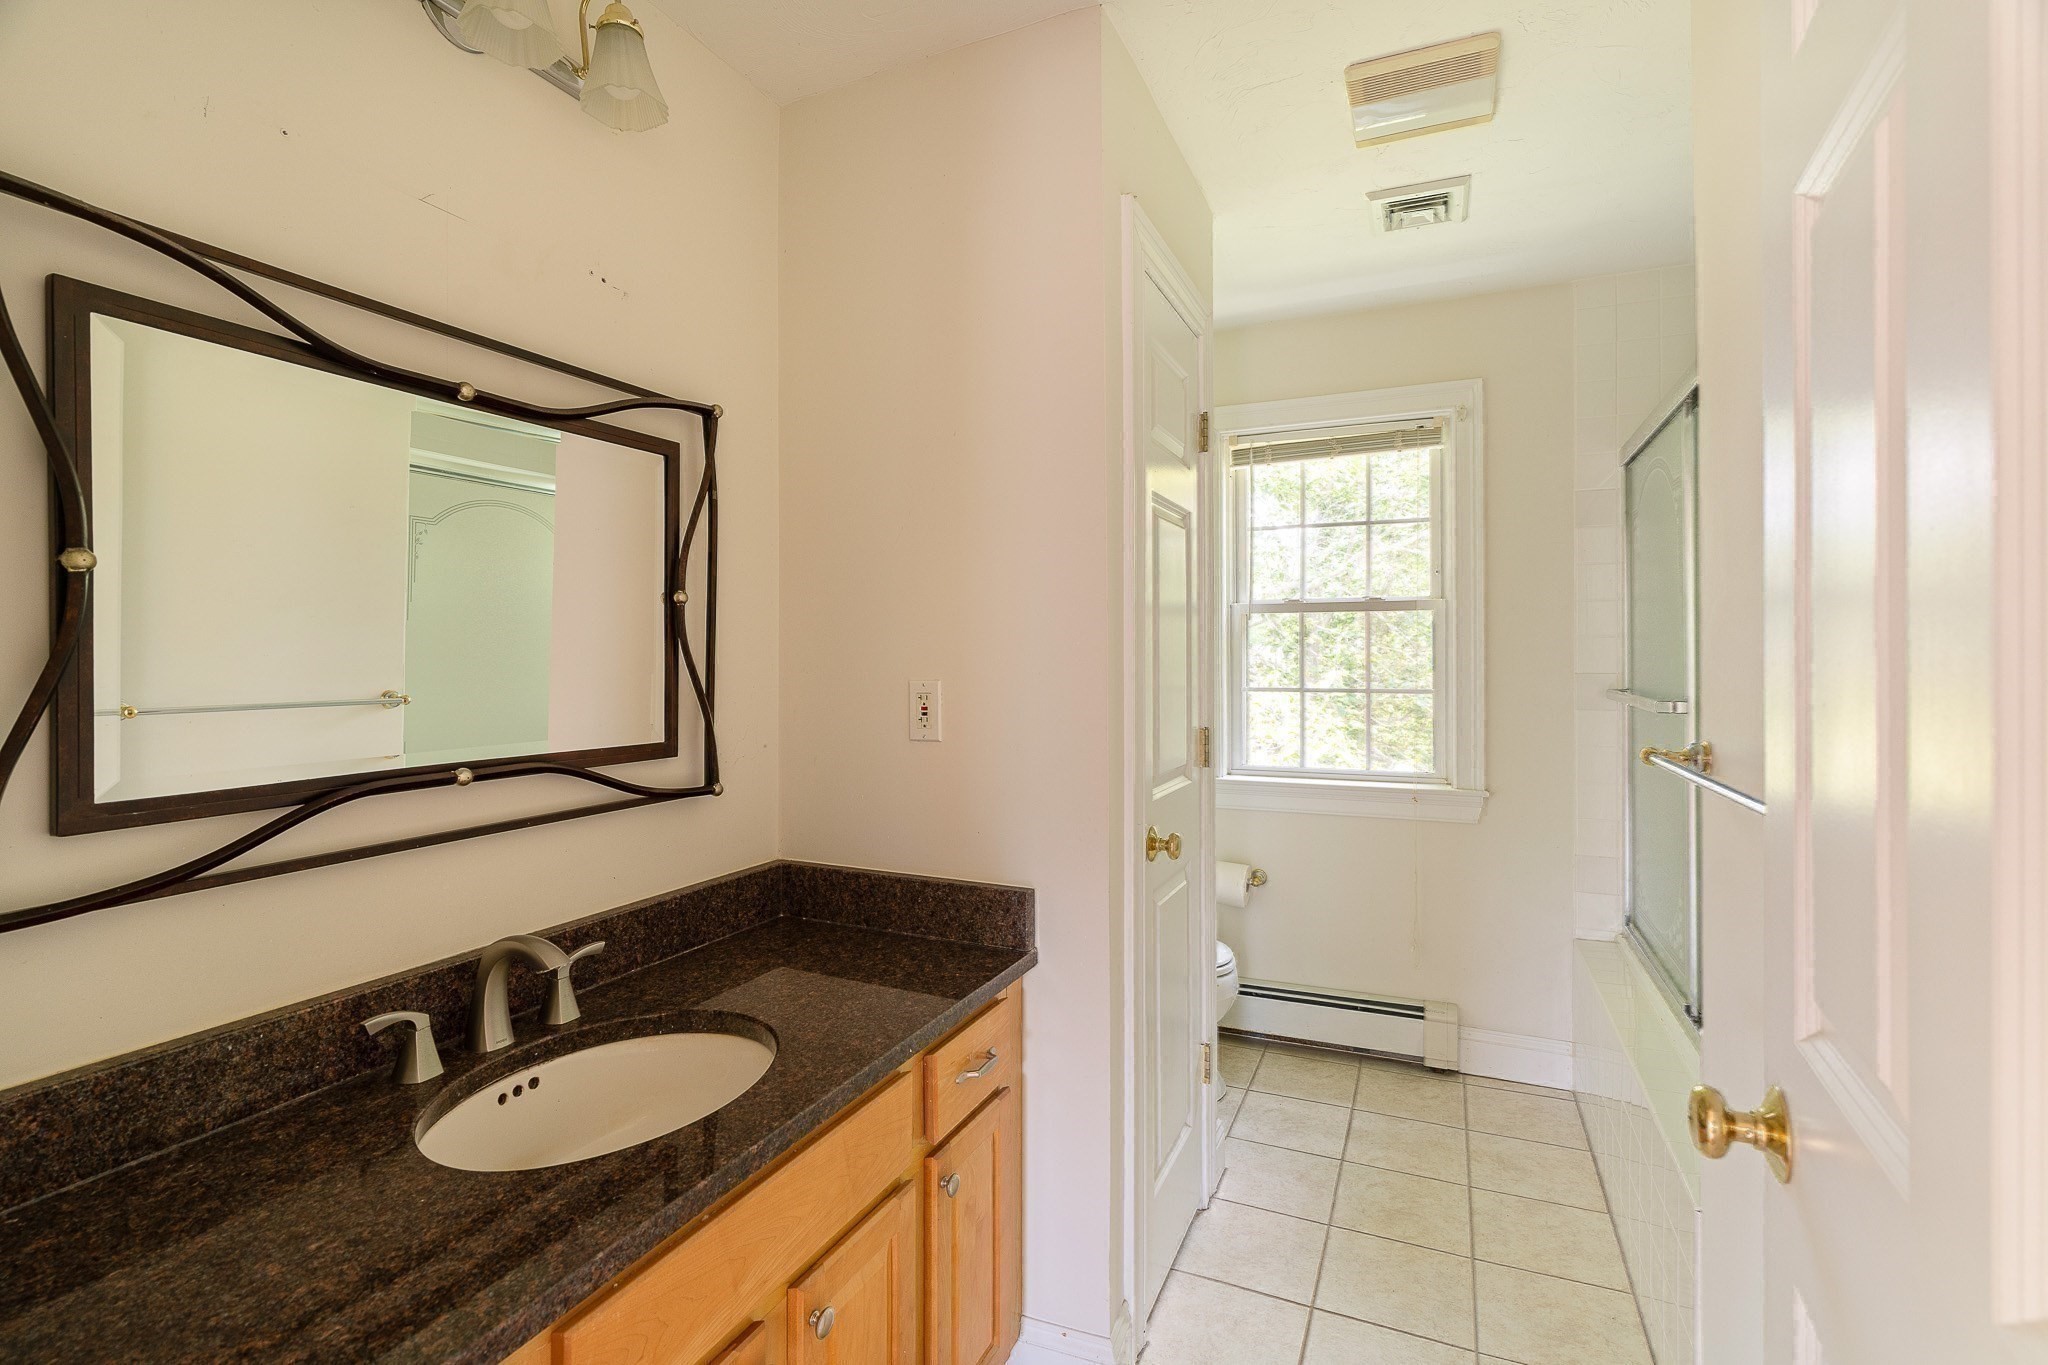
Bathroom with a dark stone vanity and large mirror, opening to a tiled tub-shower area with a window.
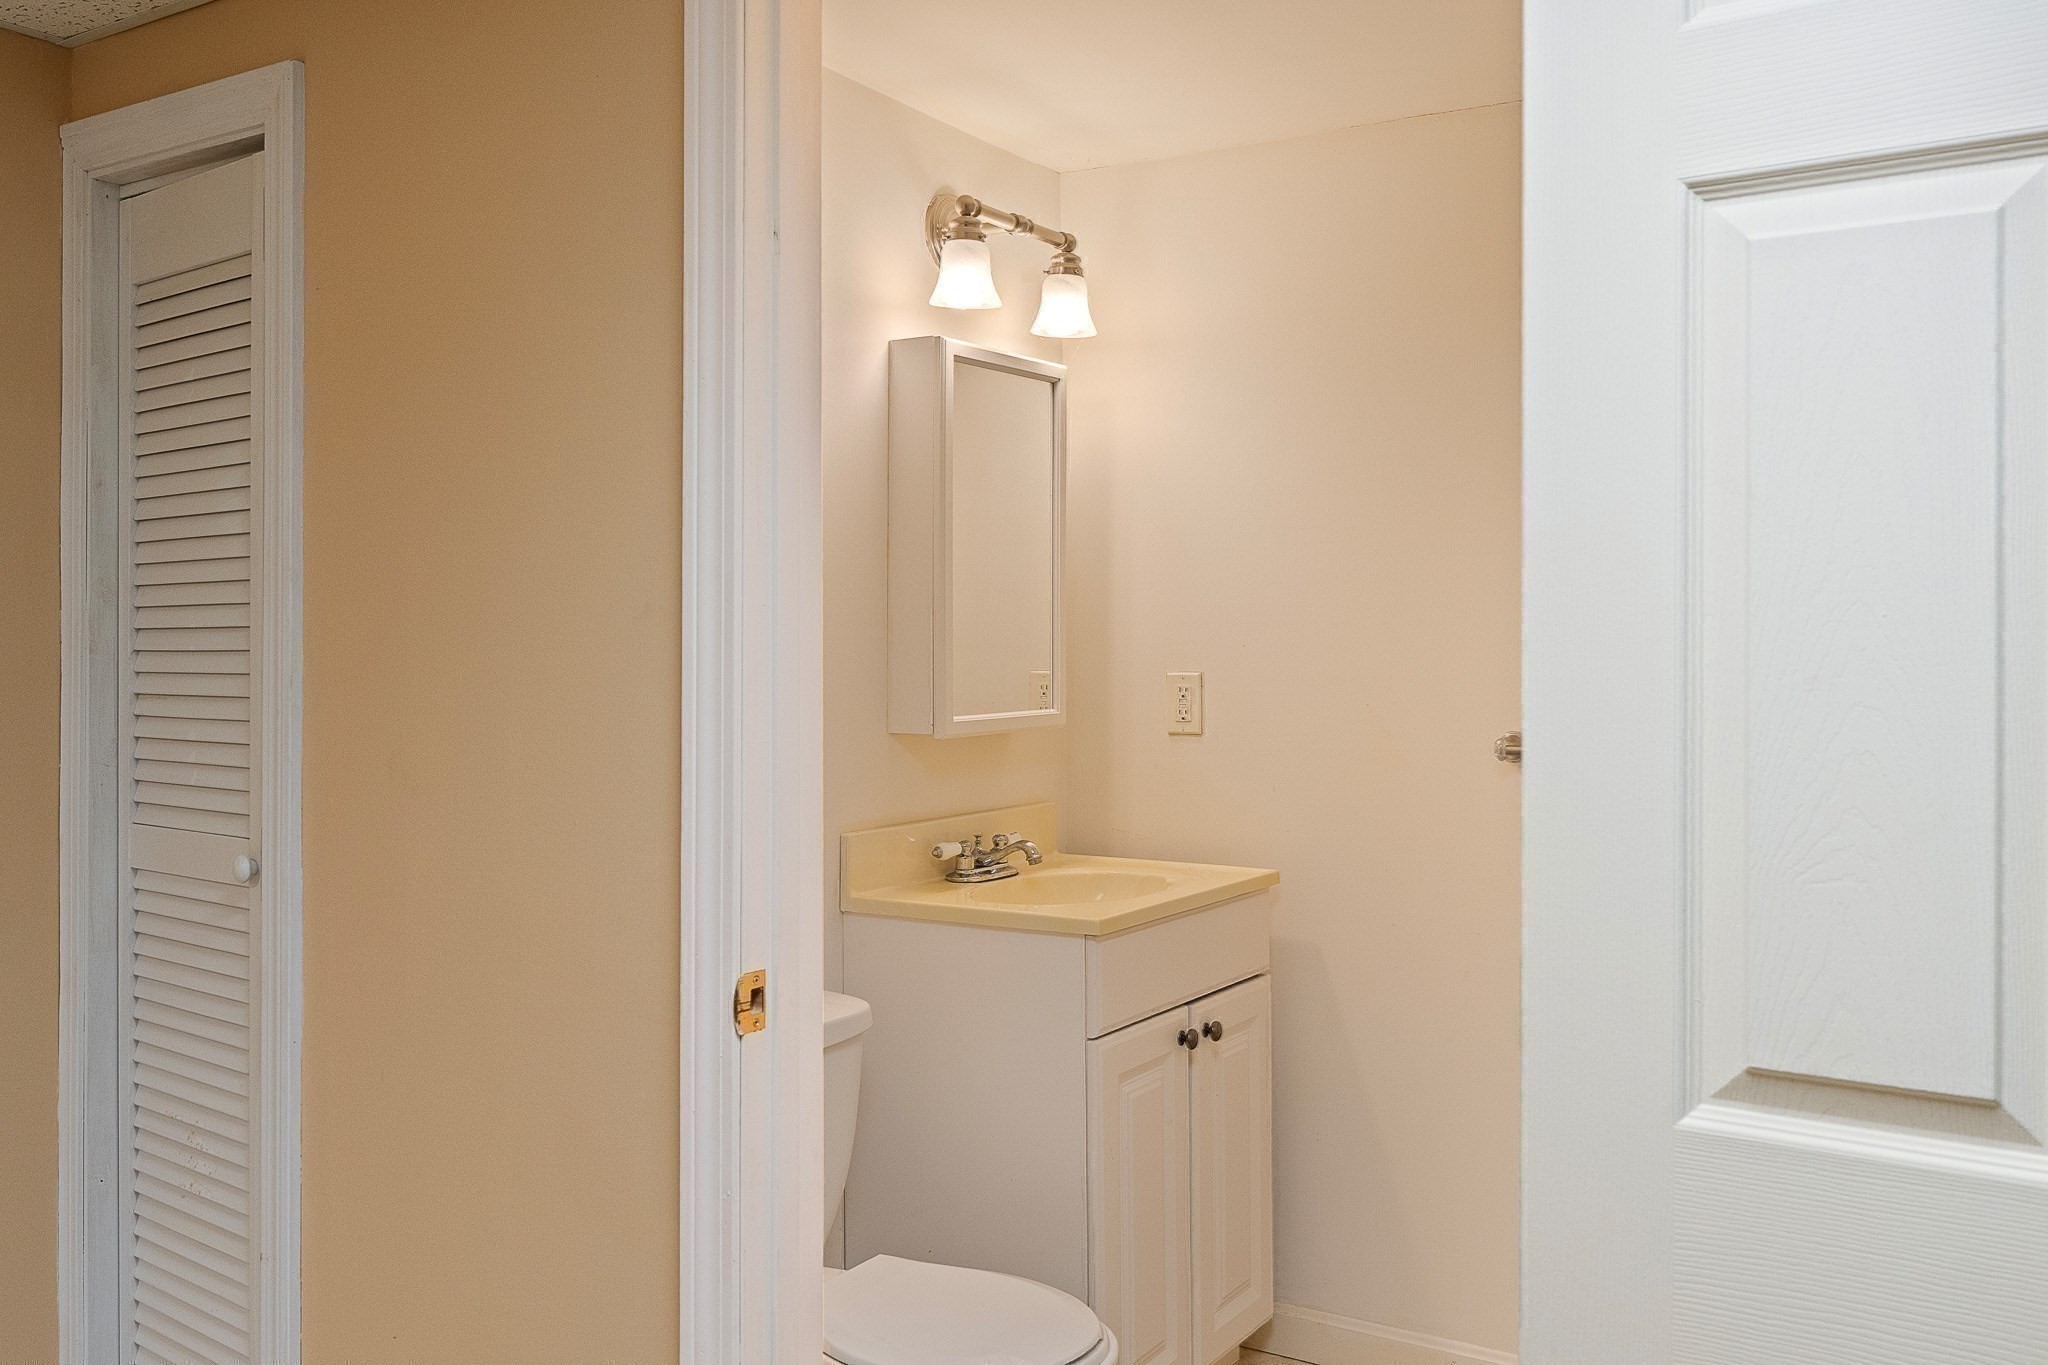
Bathroom with a cream vanity, wall mirror, and white louvered closet door.
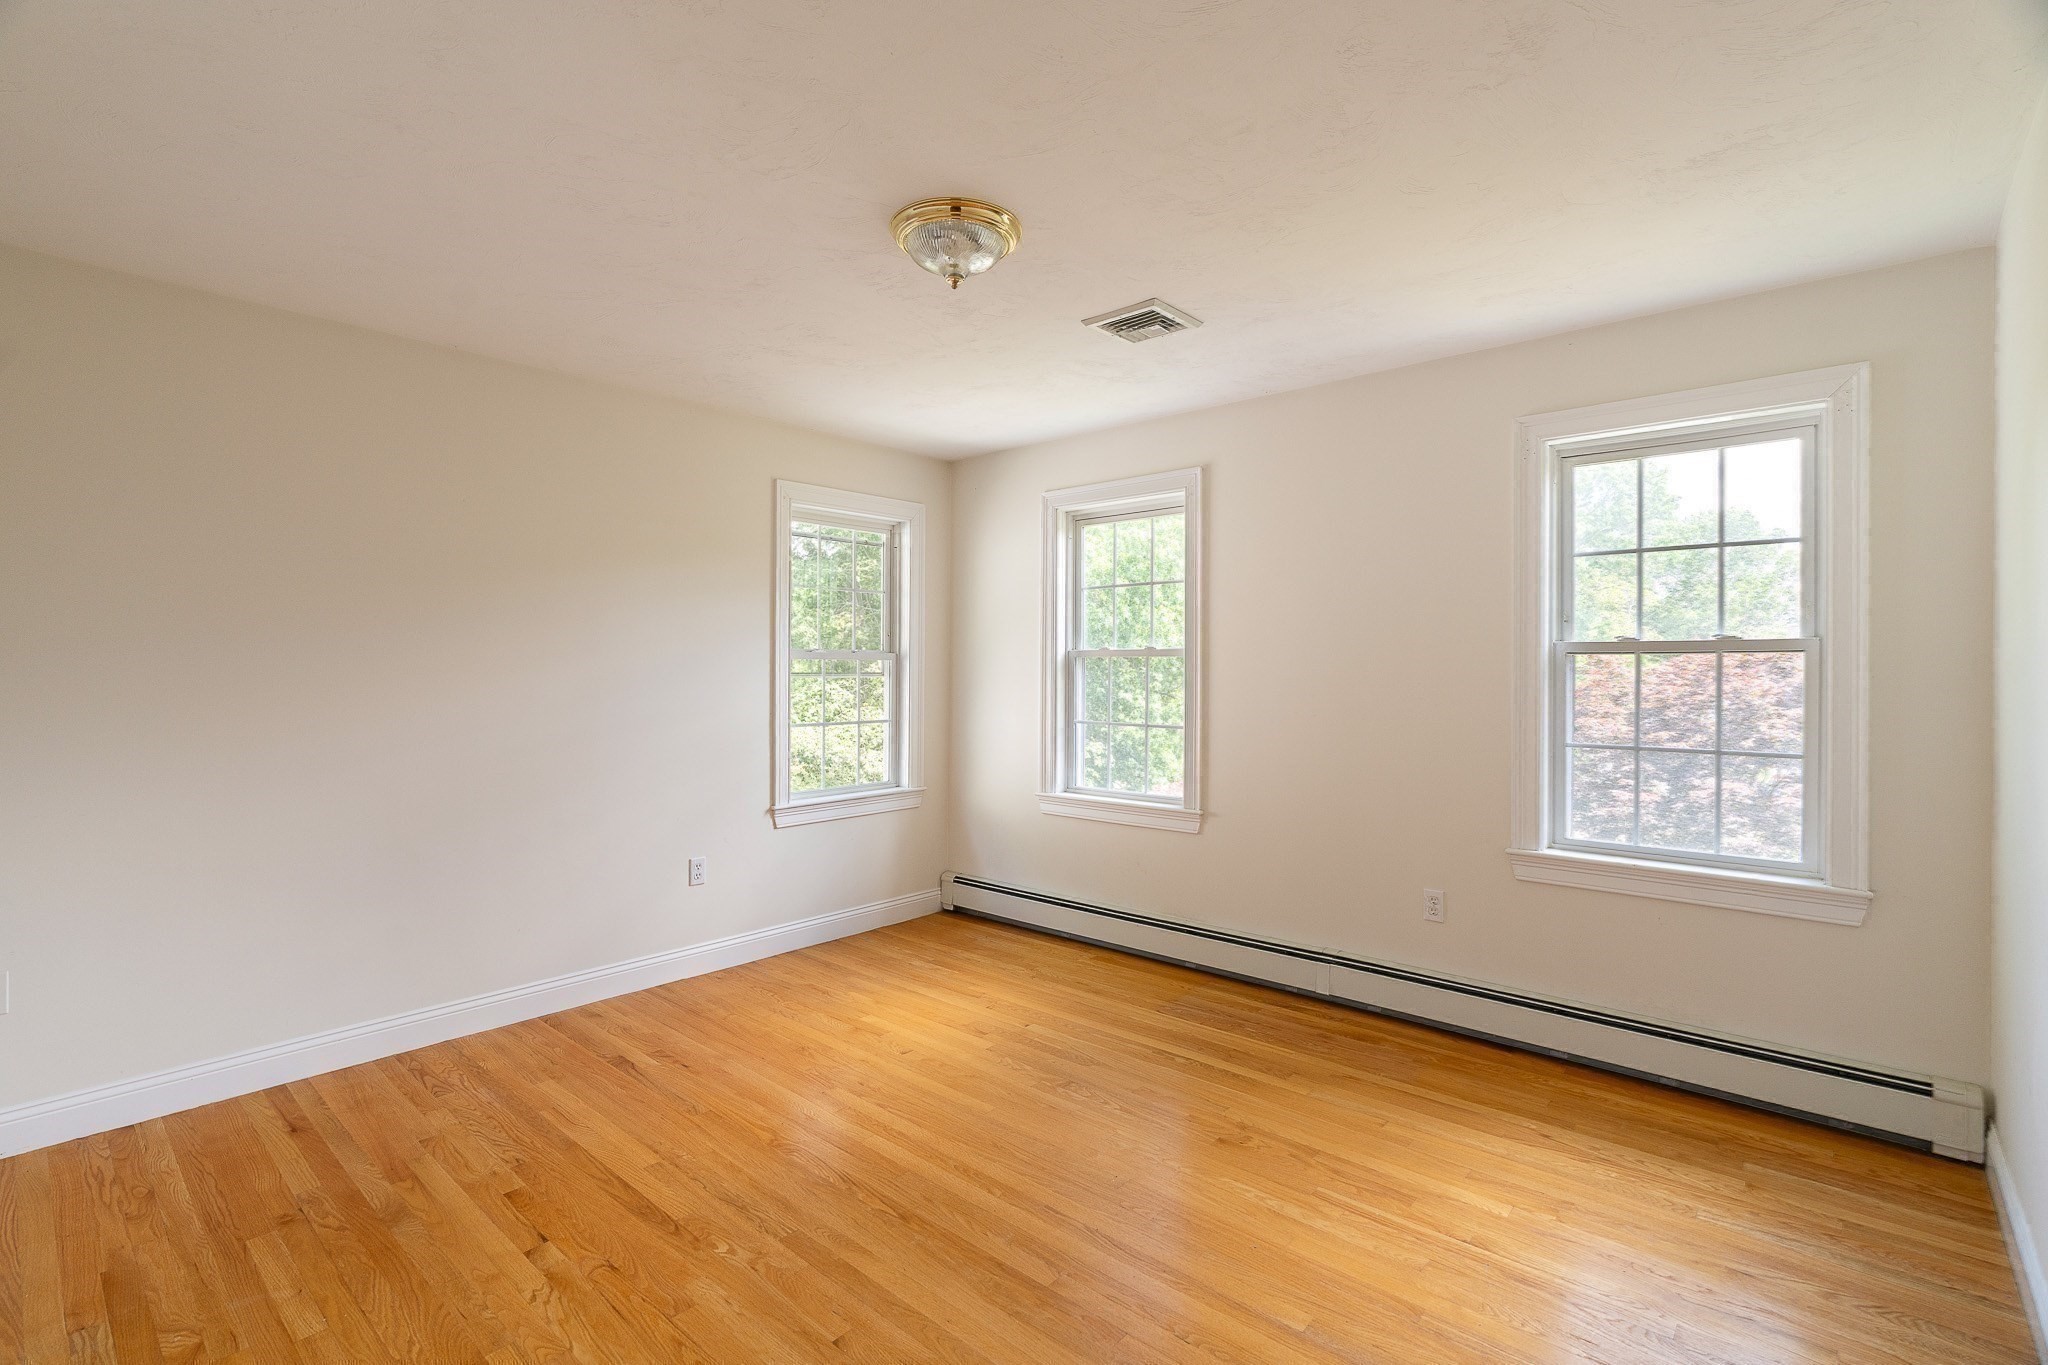
Empty room with hardwood floors, three windows, and a long baseboard heater.
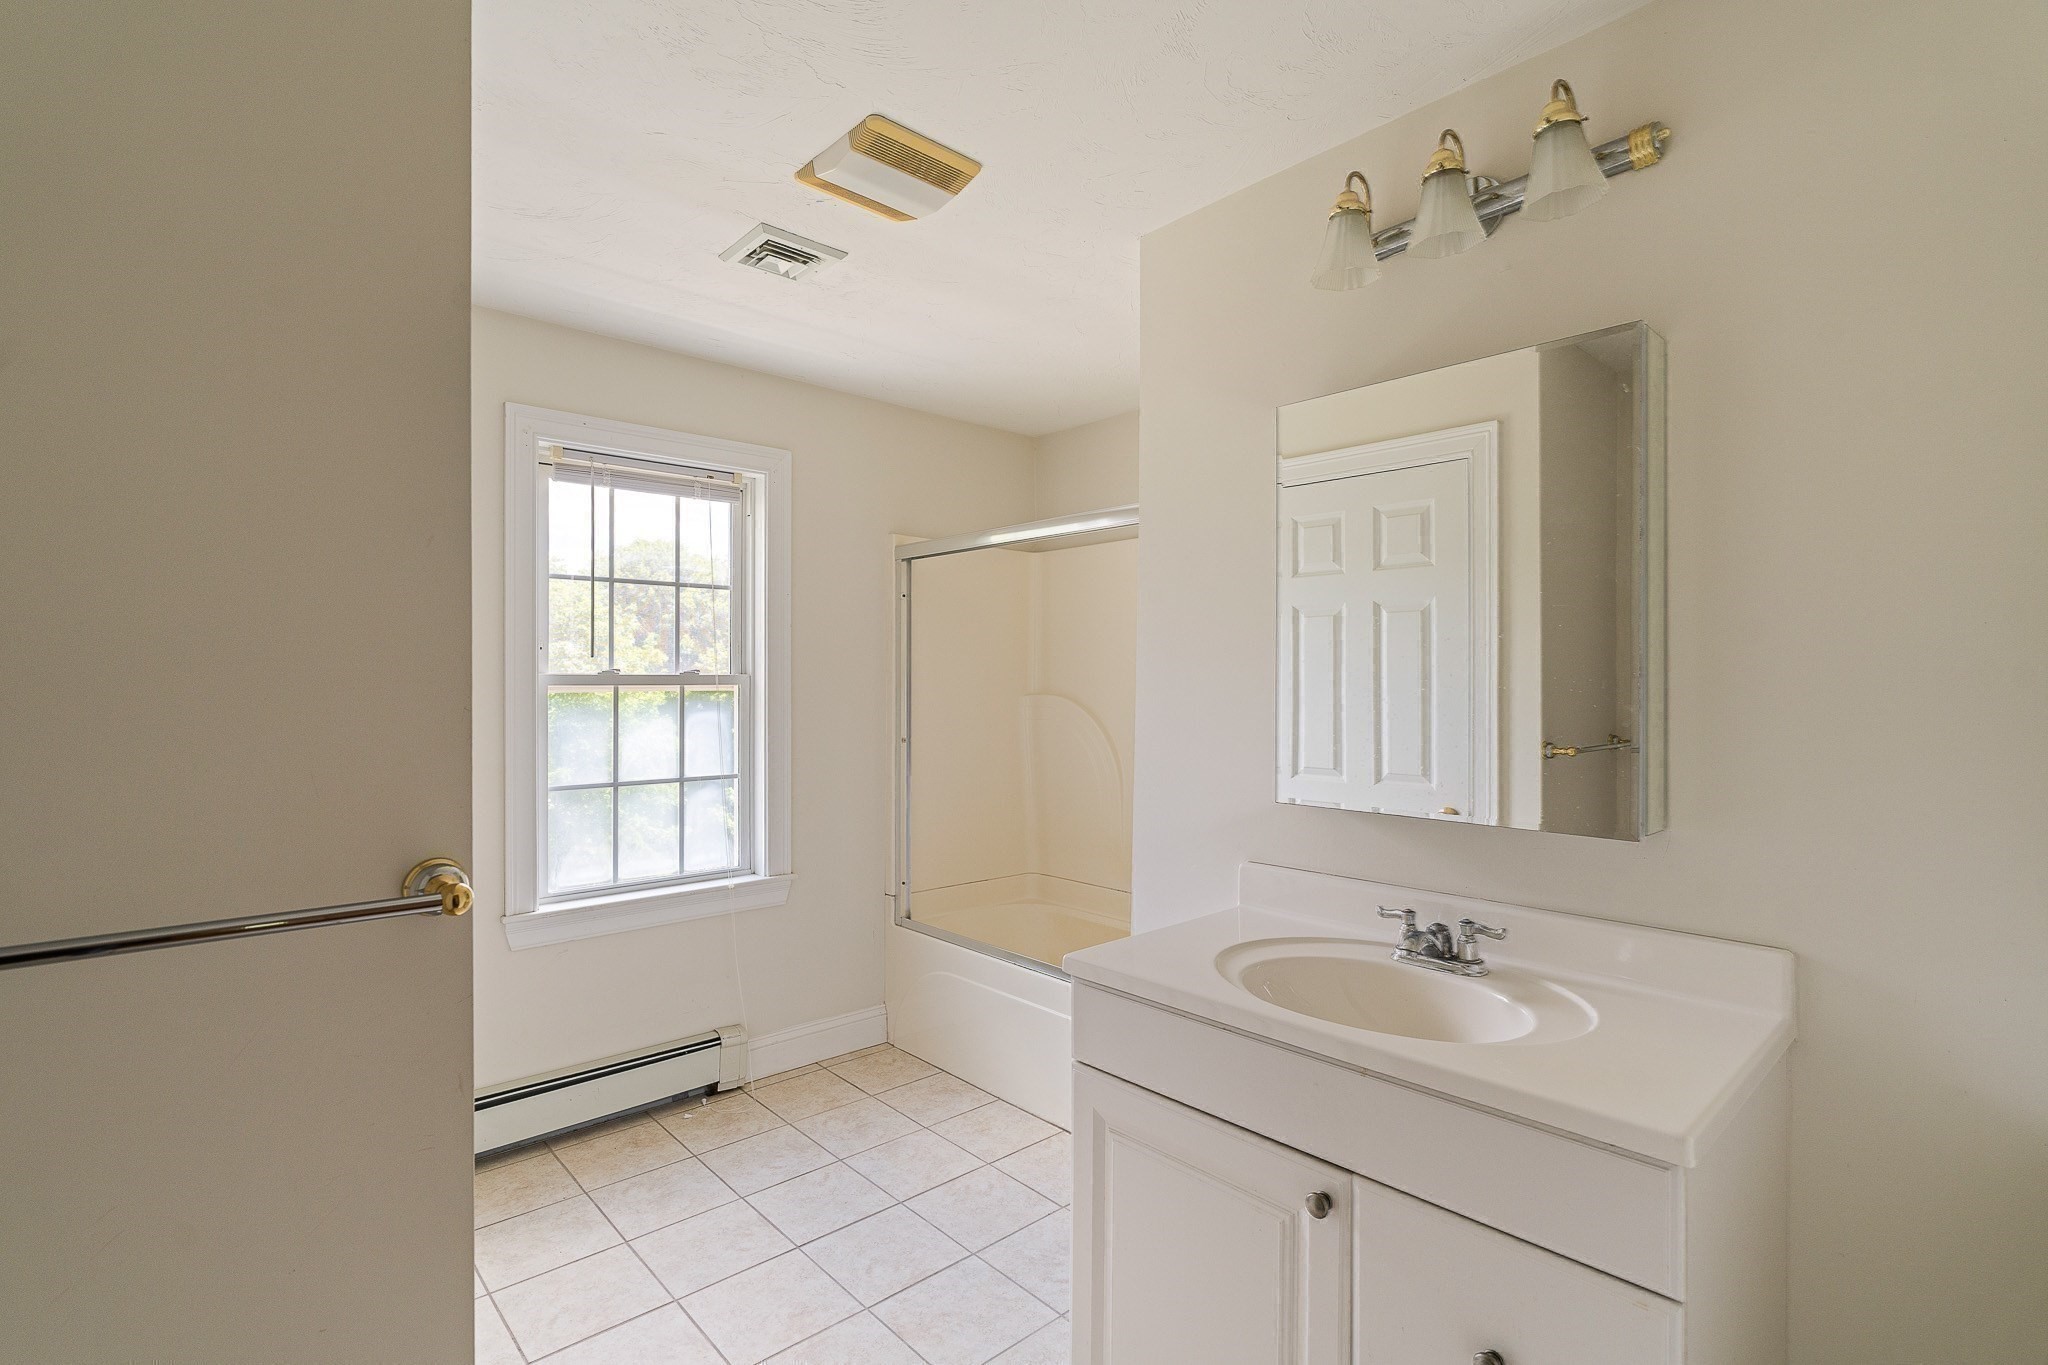
Bathroom with a white vanity, tub and shower, tiled floor, and a window.
Empty bedroom with hardwood floors, a double window, and a long baseboard heater.
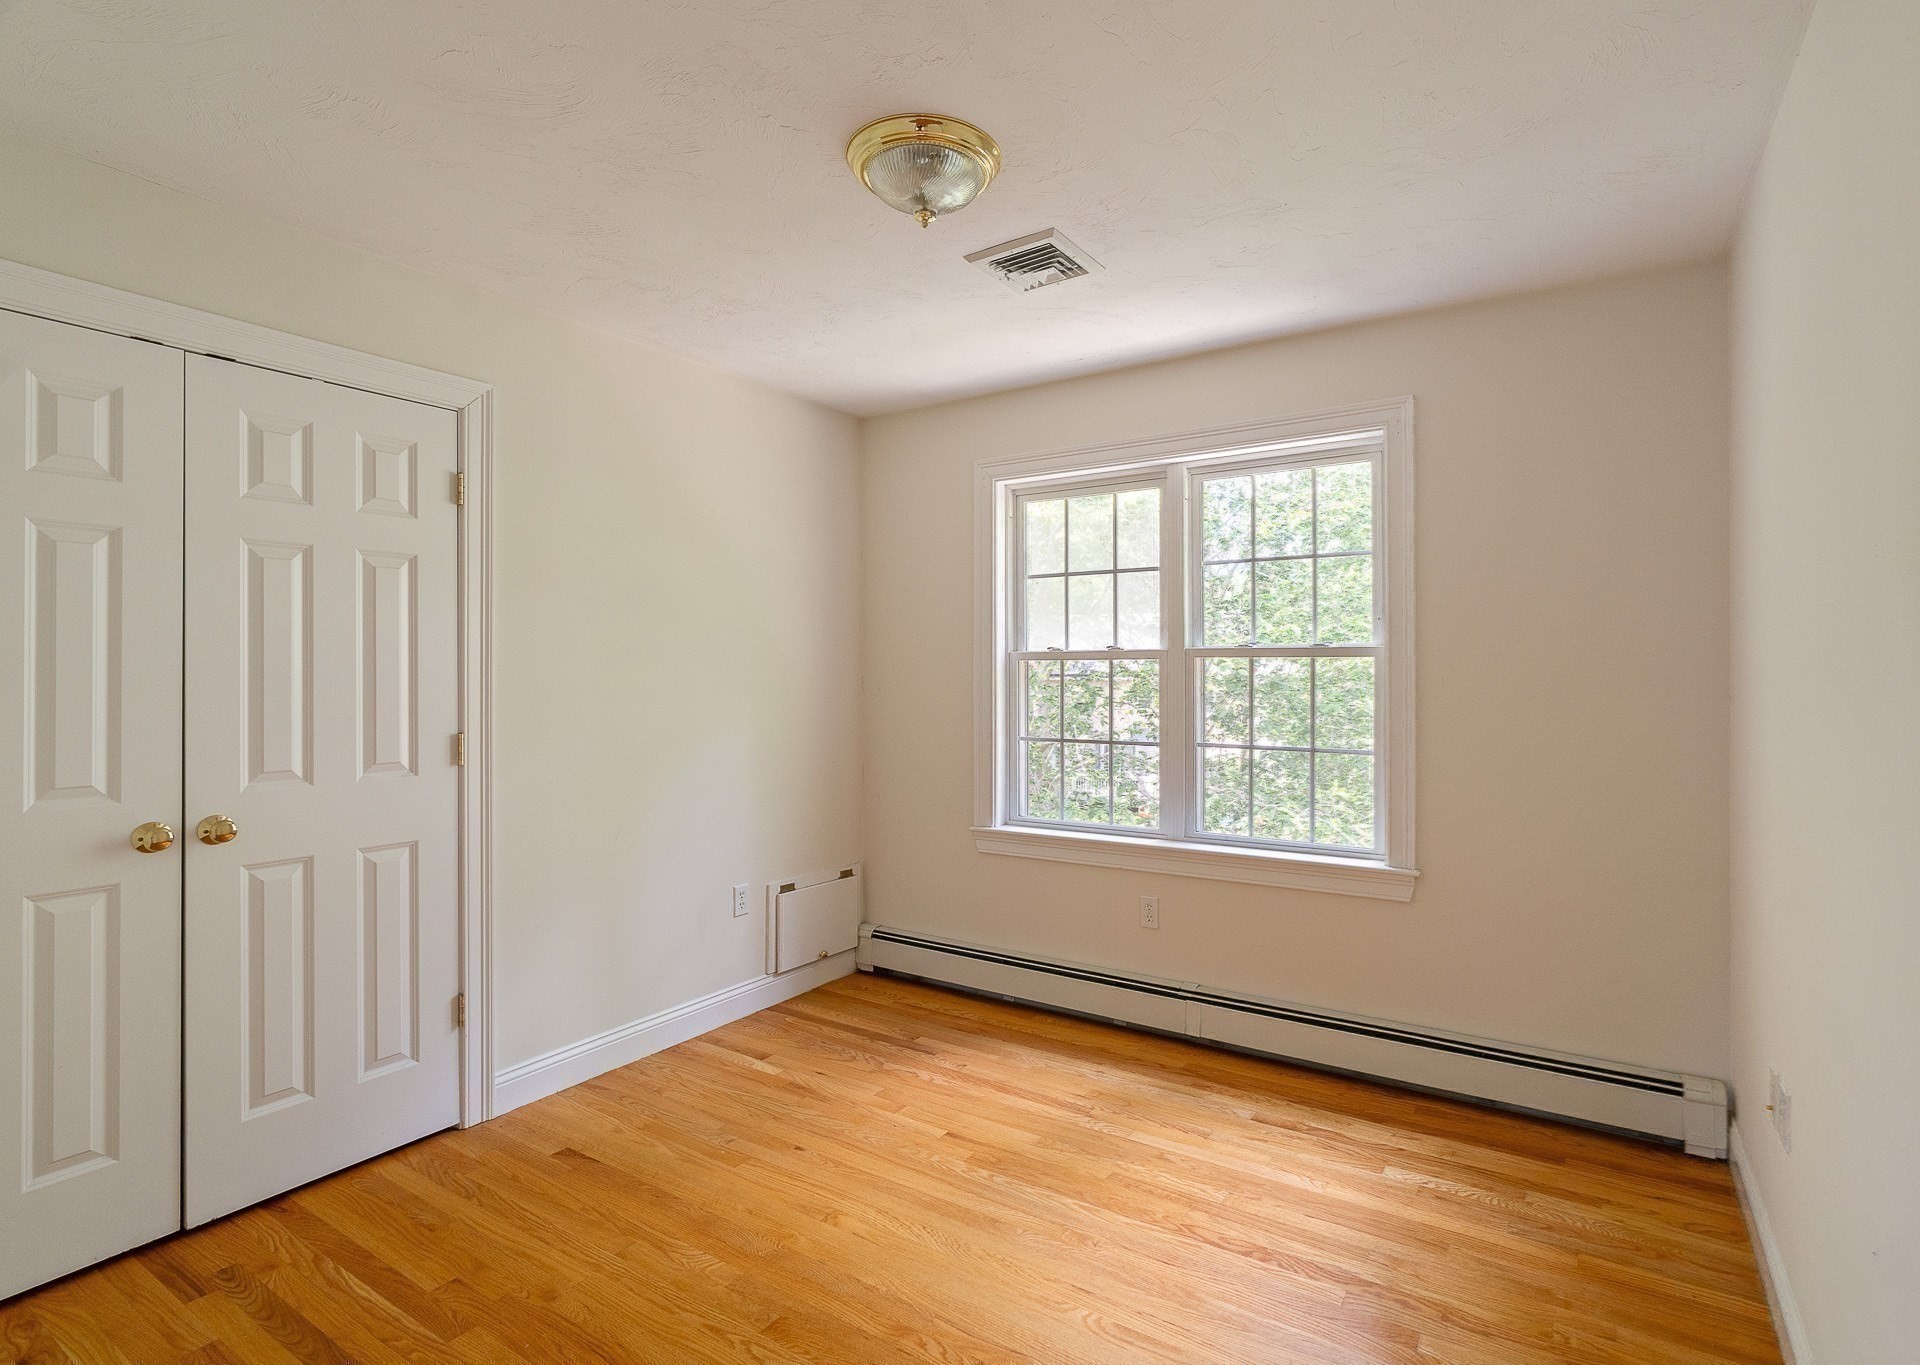
Empty room with hardwood floors, double closet doors, and a window overlooking greenery.
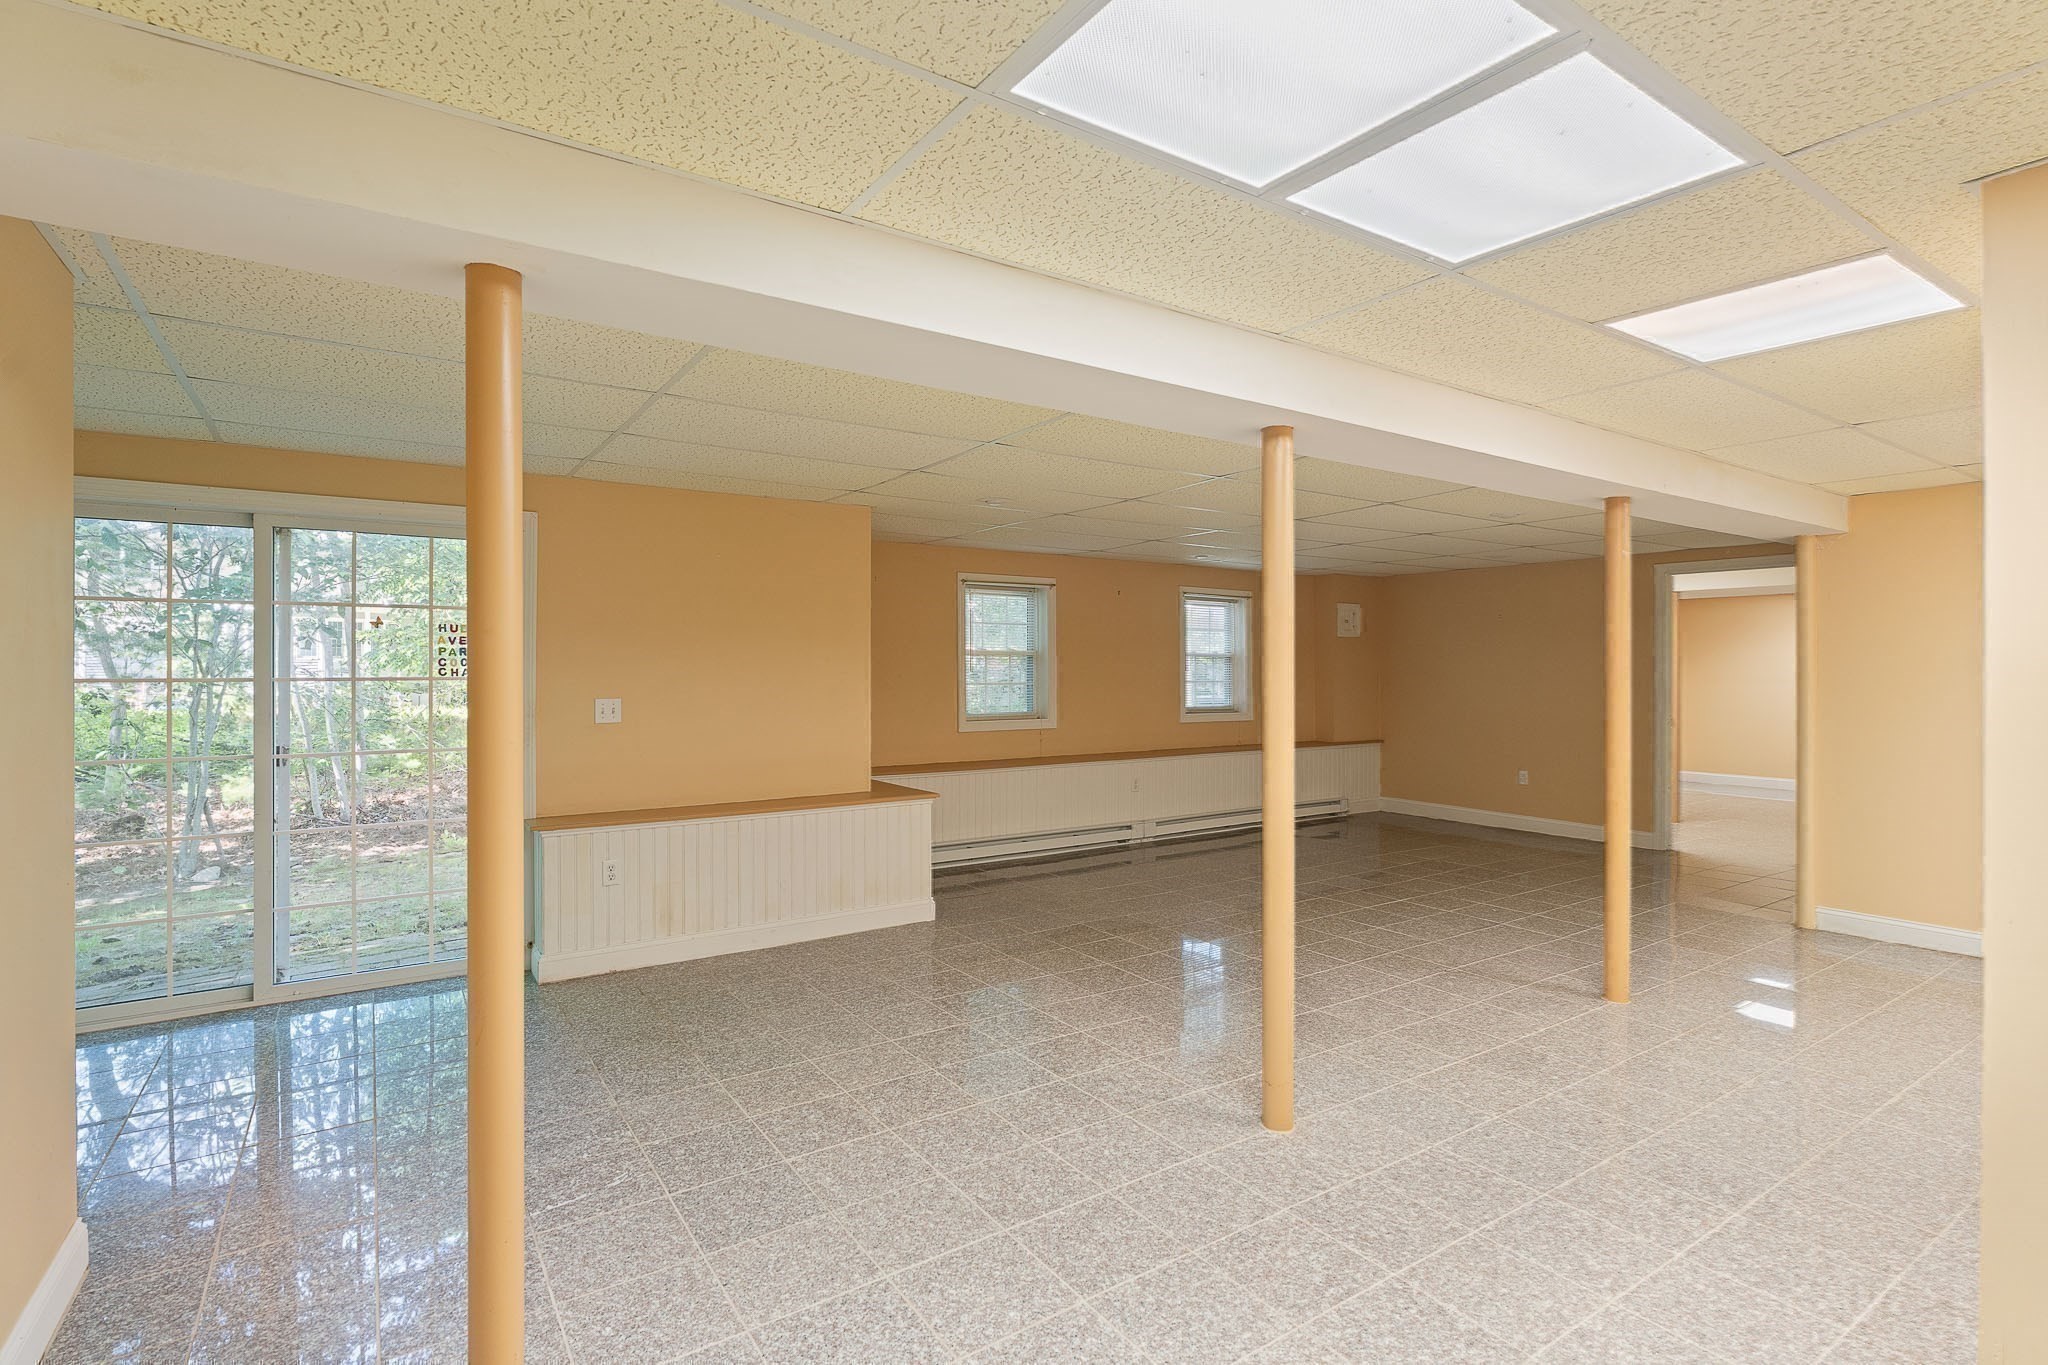
Vacant finished lower-level room with glossy tile floors, support columns, and a sliding glass door.
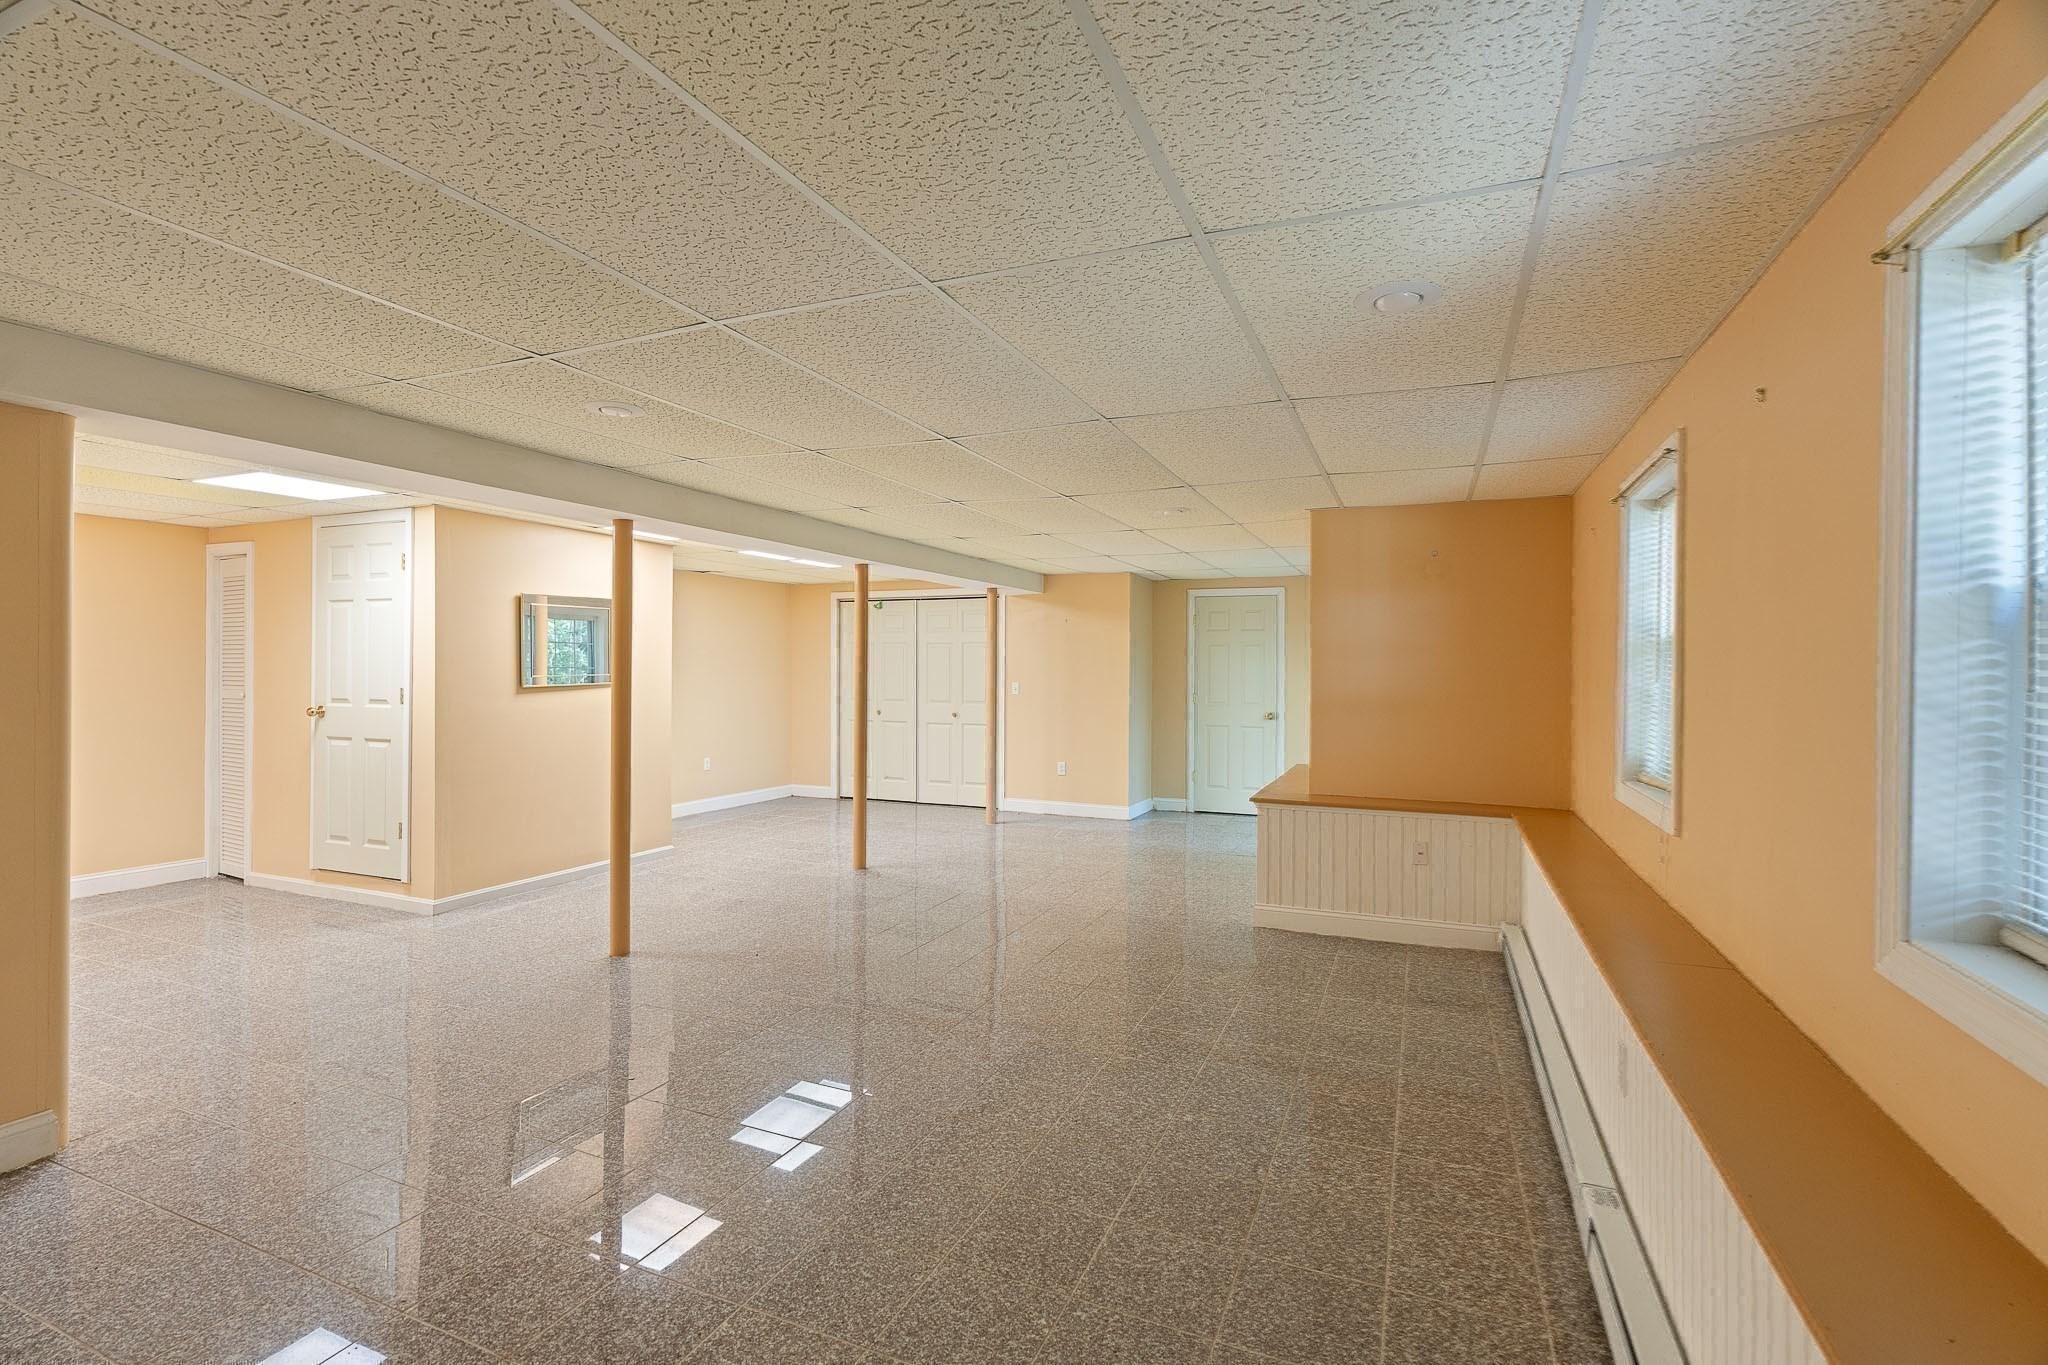
Empty lower-level room with tiled floors, peach walls, support posts, and a long window-side ledge.
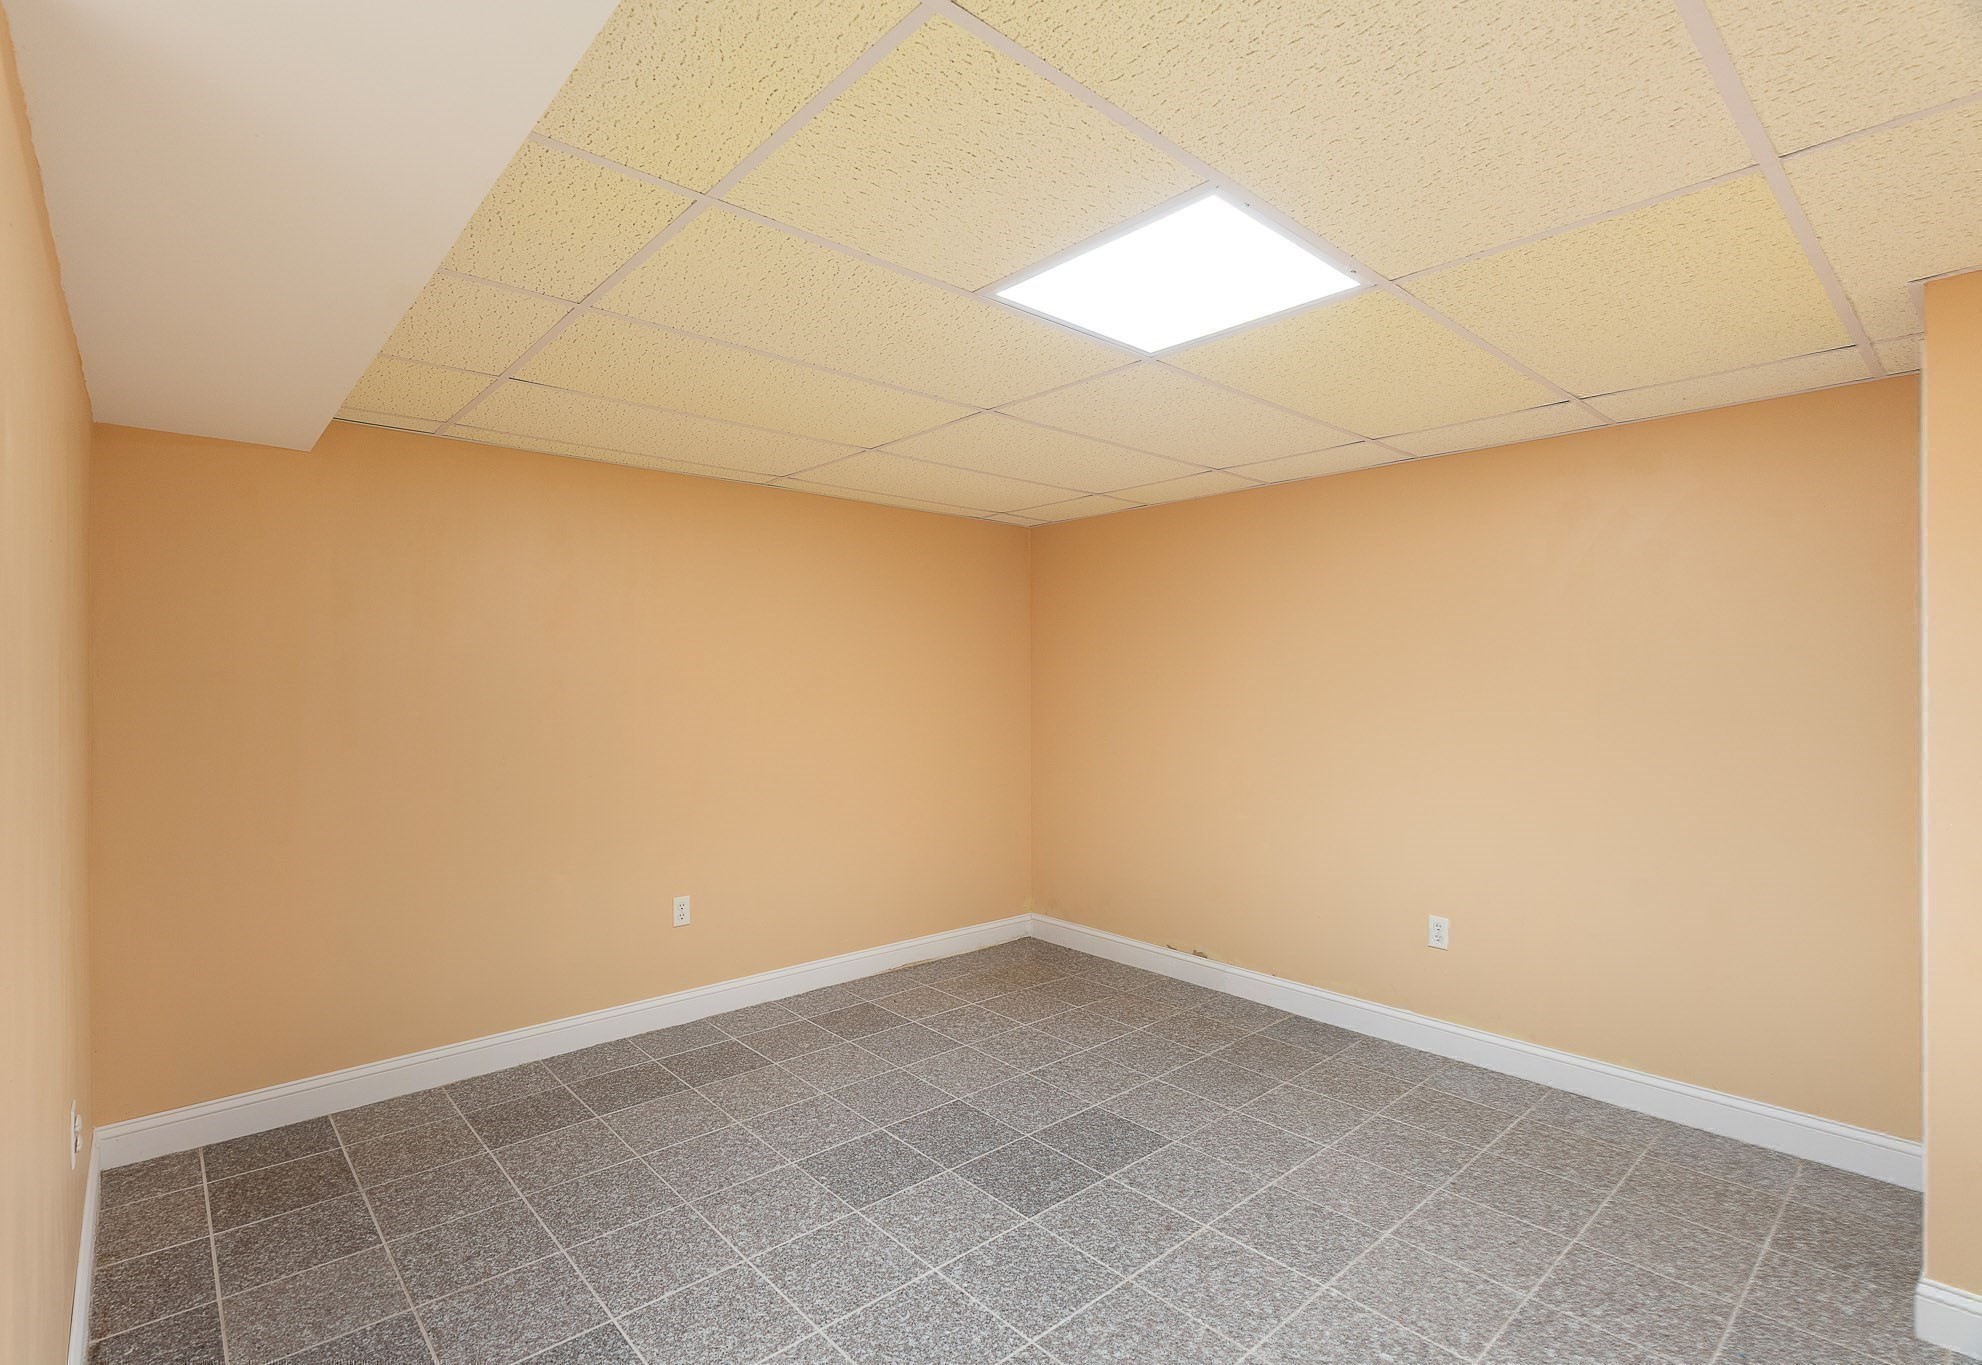
Empty room with gray tiled flooring, beige walls, and a suspended ceiling with a bright light panel.
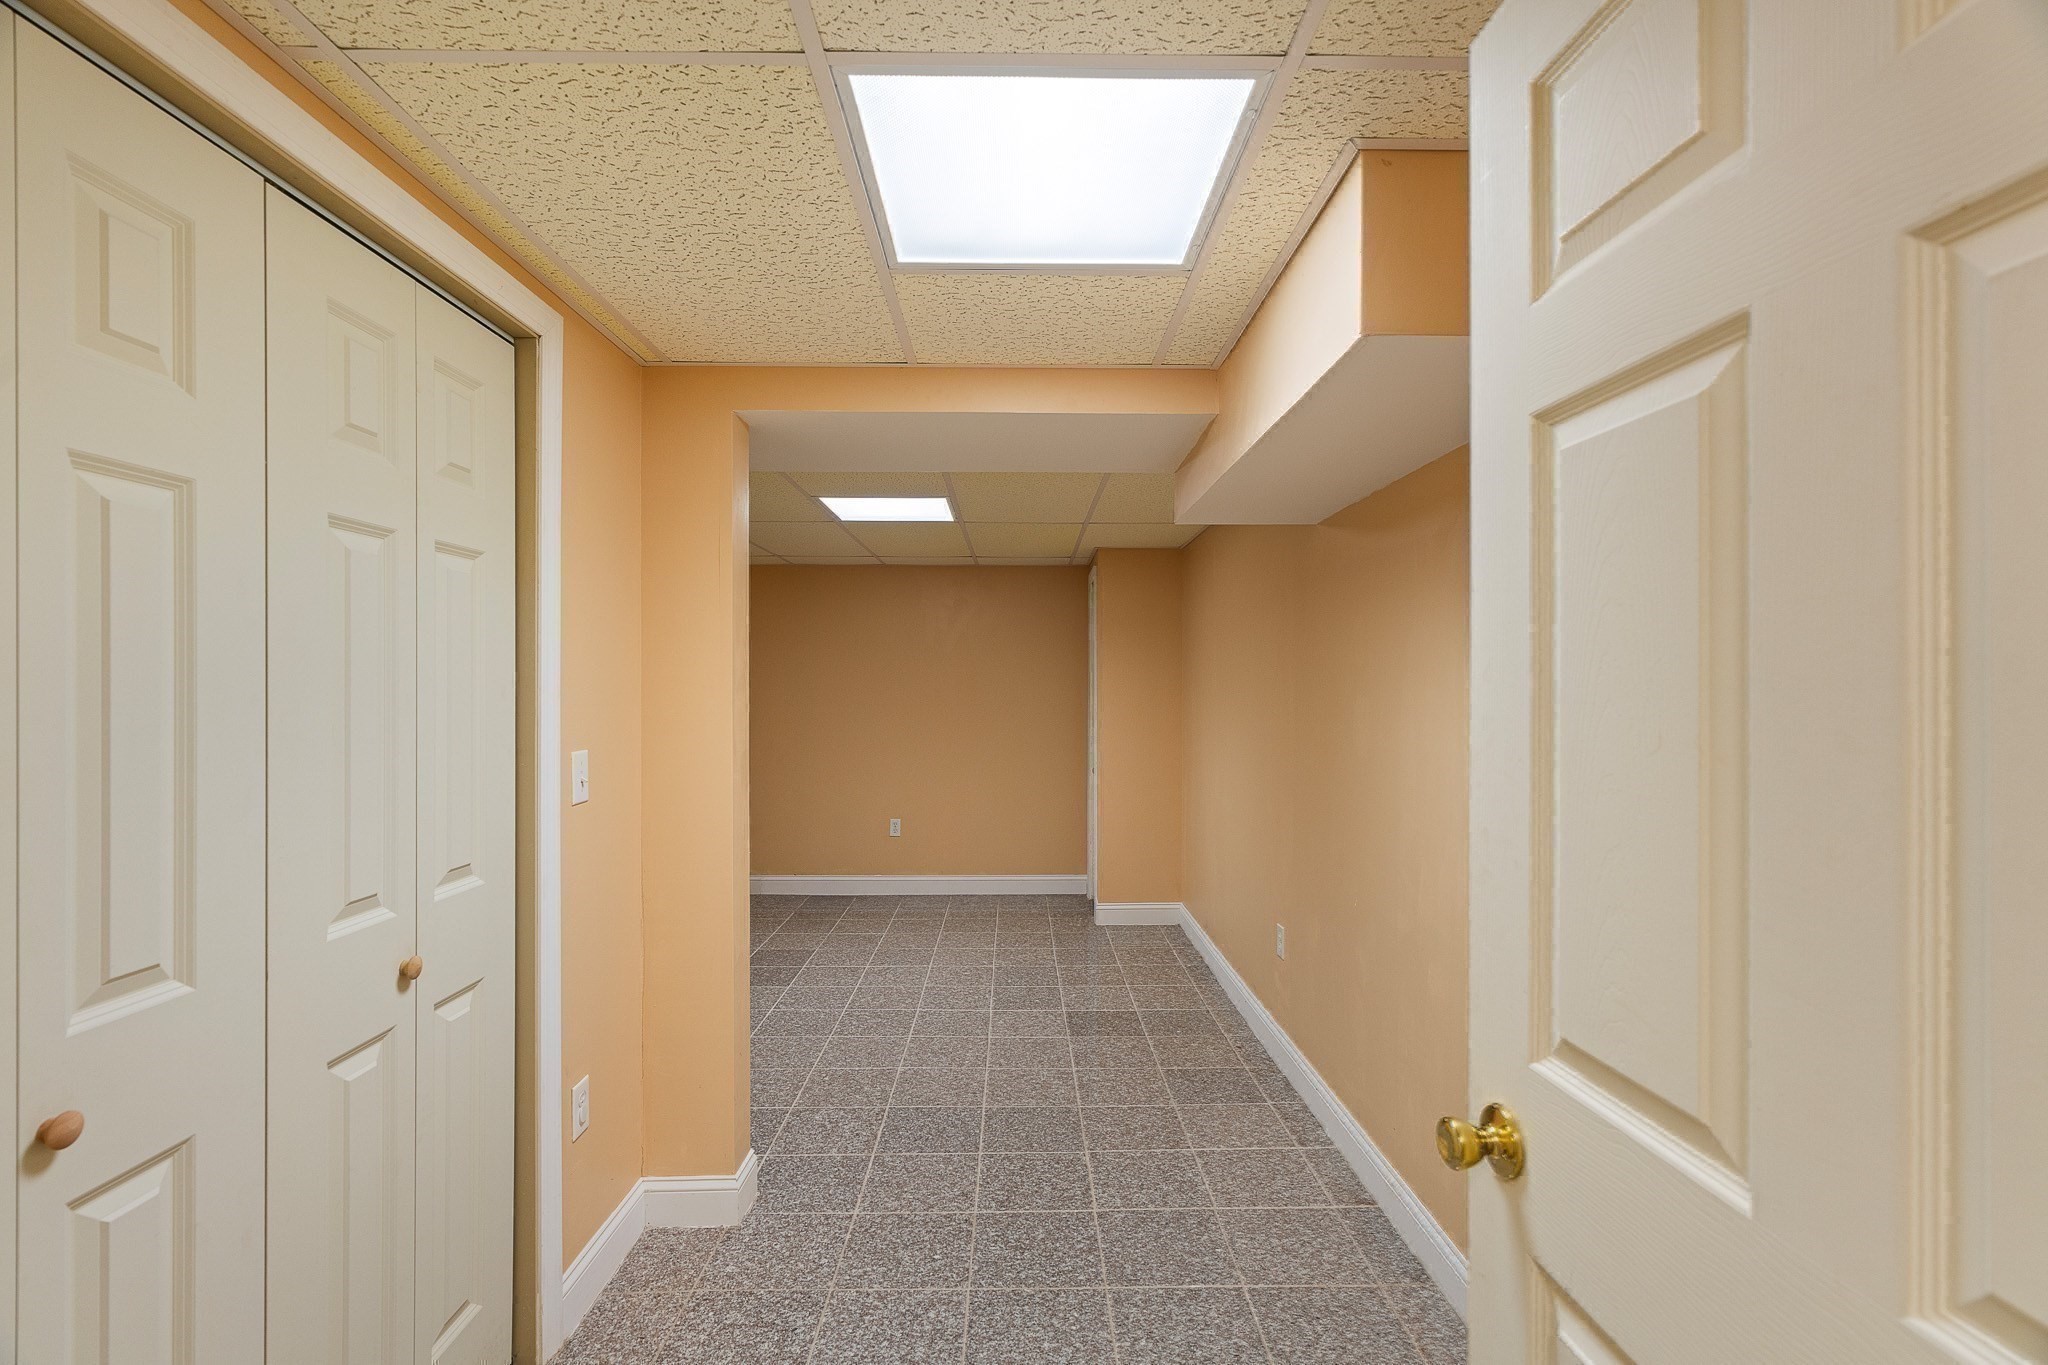
Empty hallway with gray tile flooring, peach walls, closet doors, and a suspended ceiling.
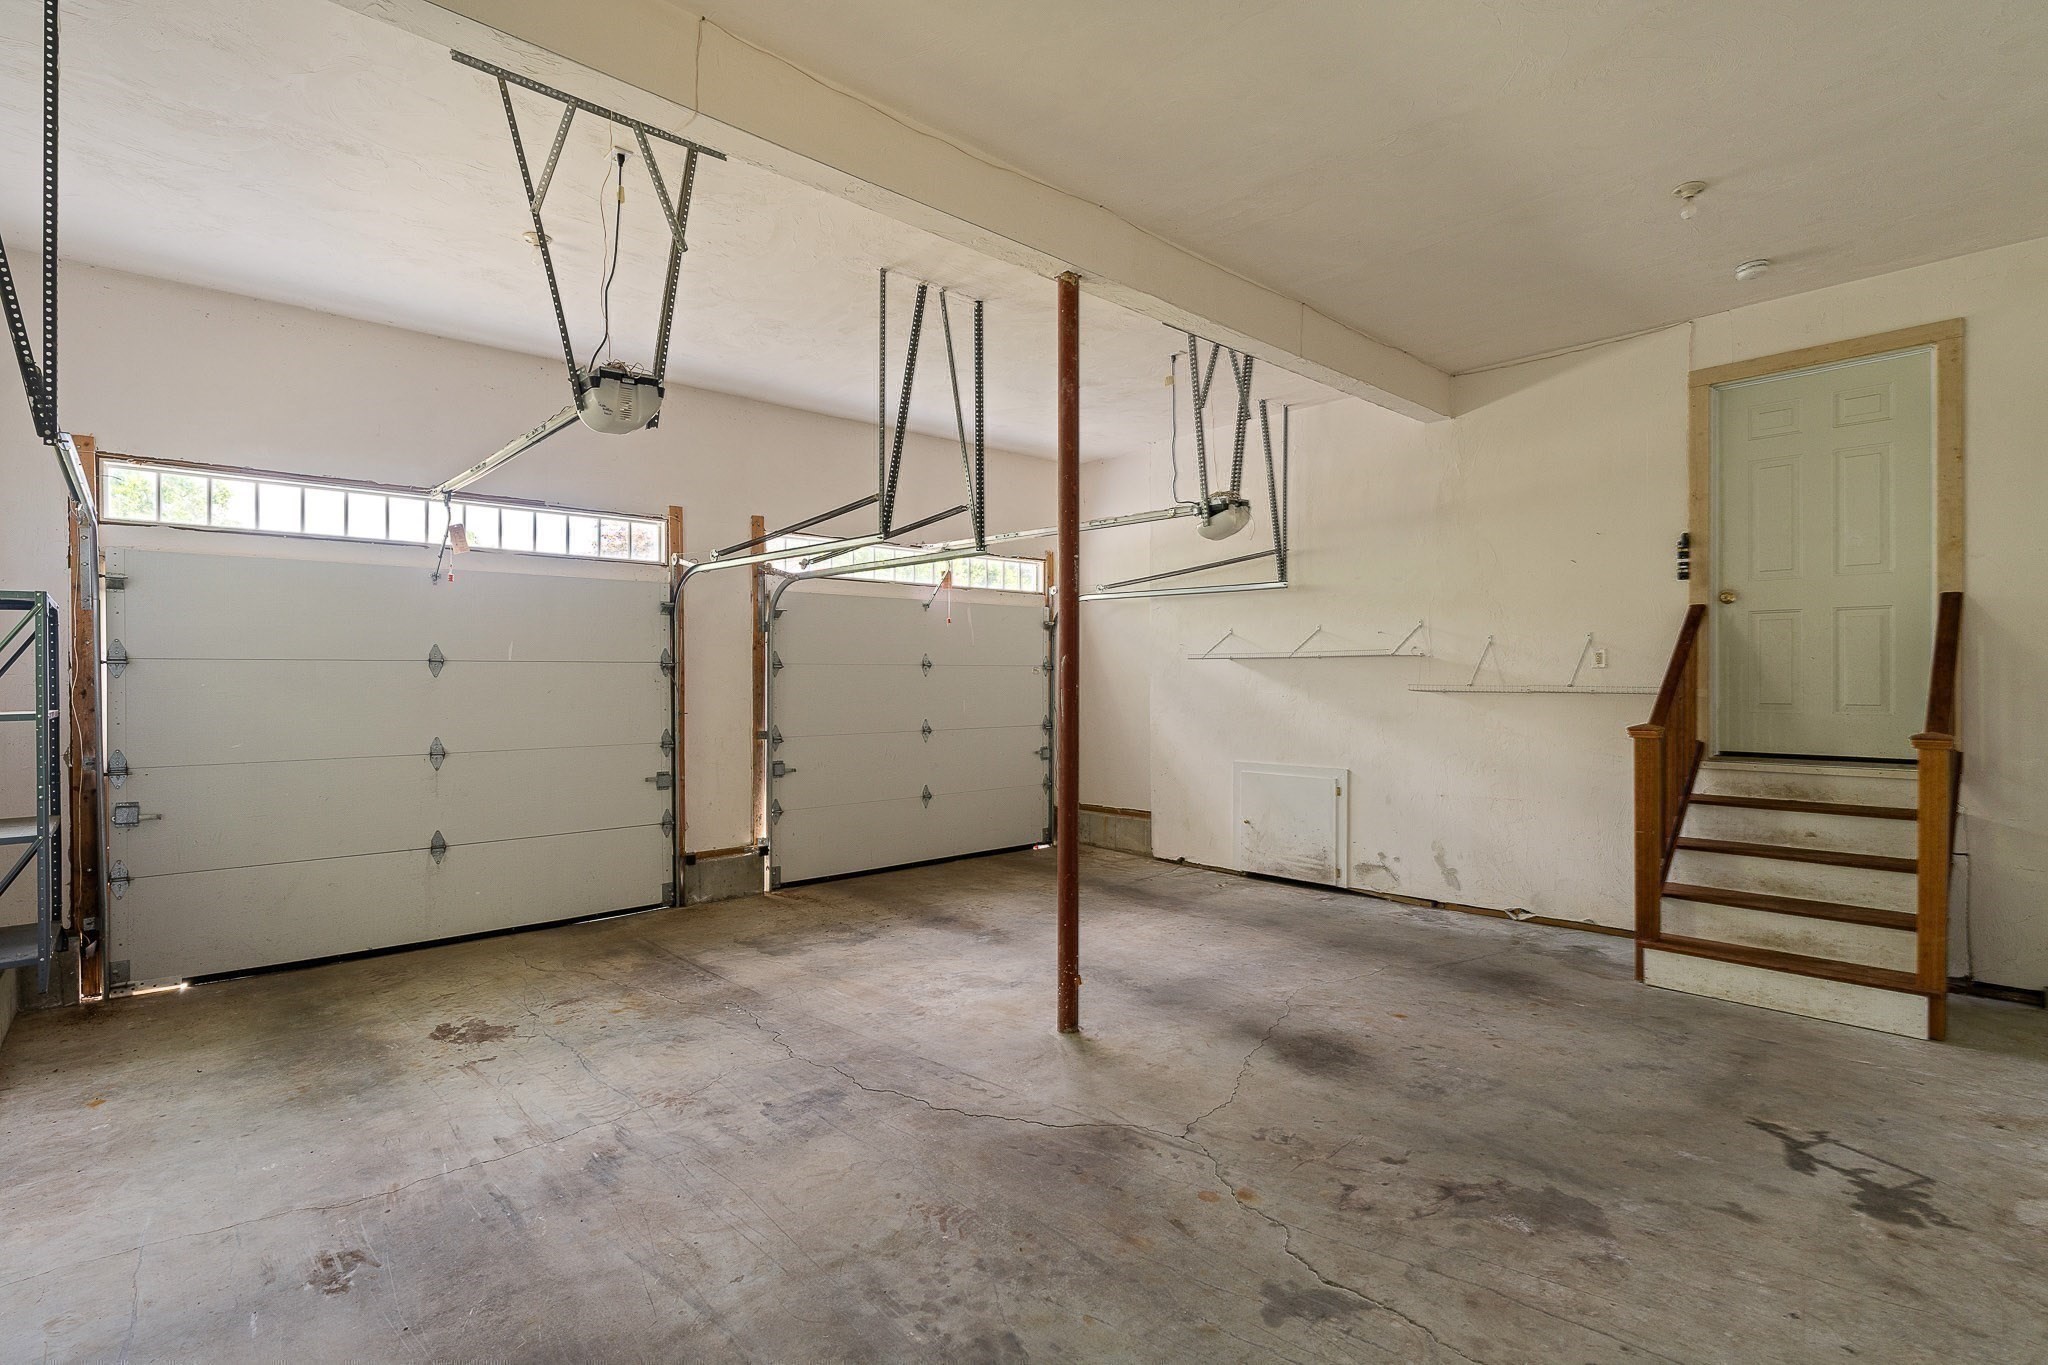
Empty two-car garage with two overhead doors and stairs to an interior door.
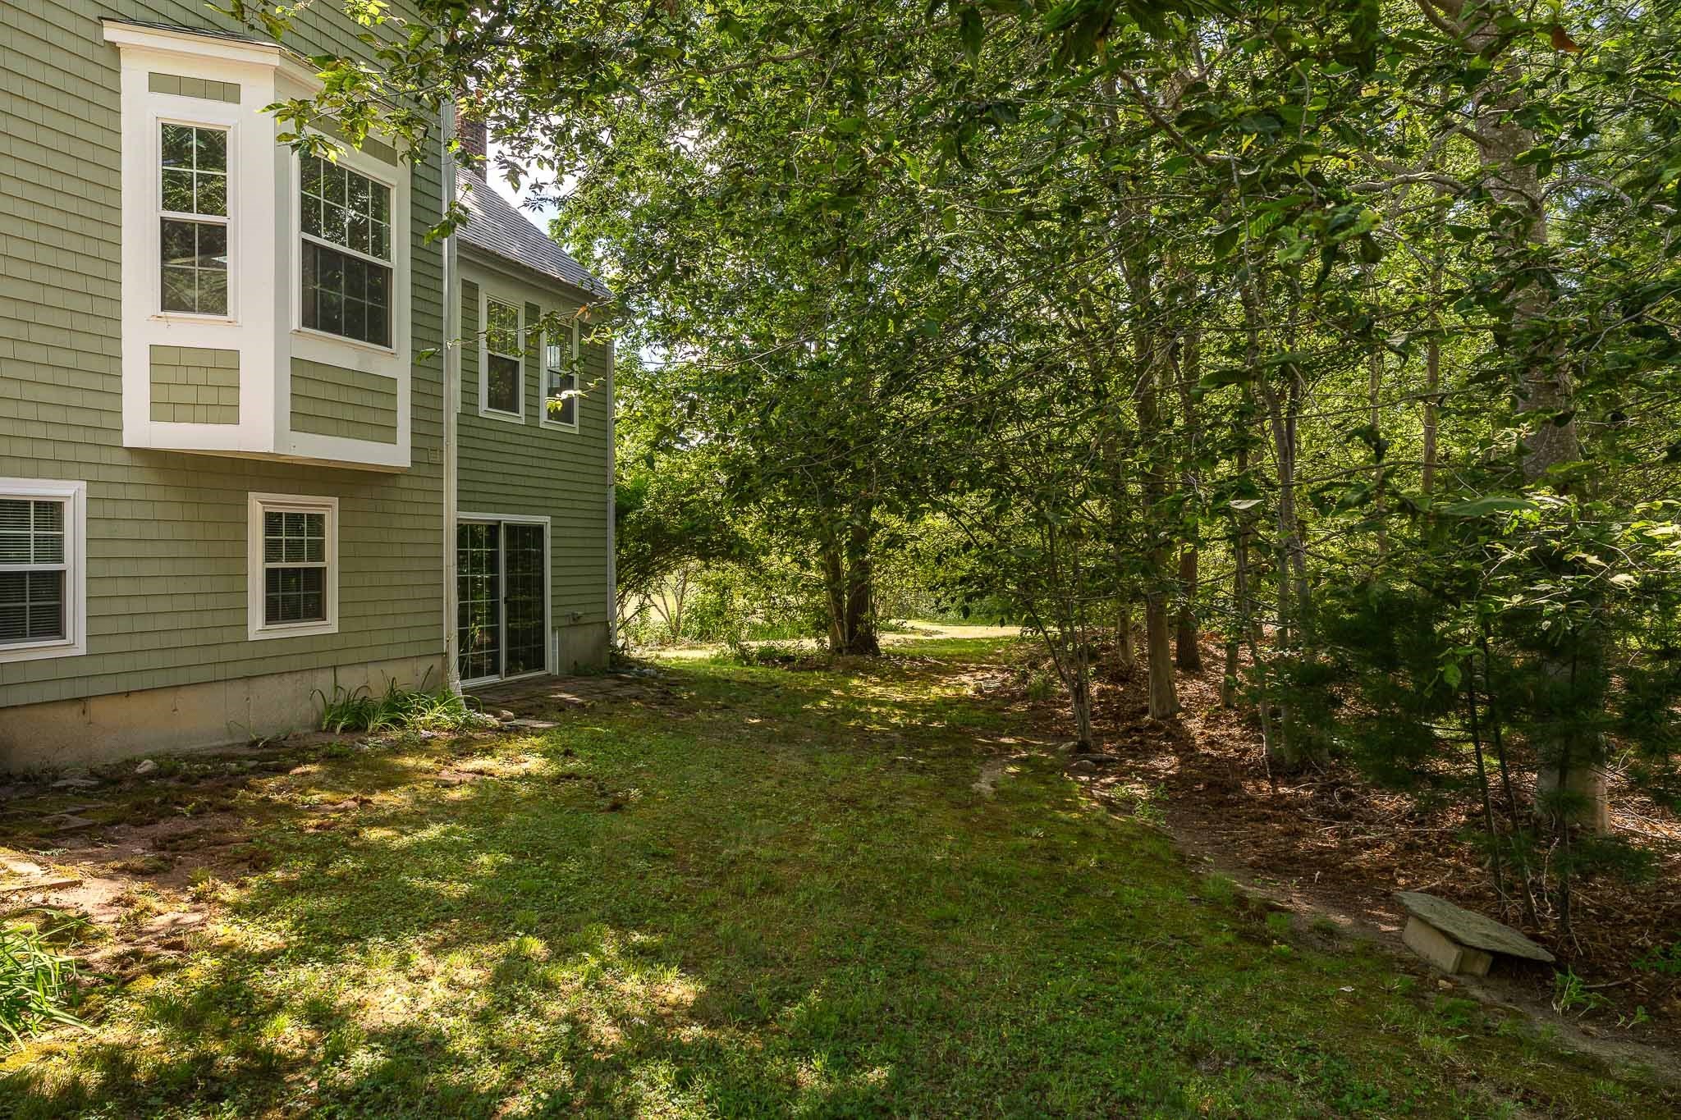
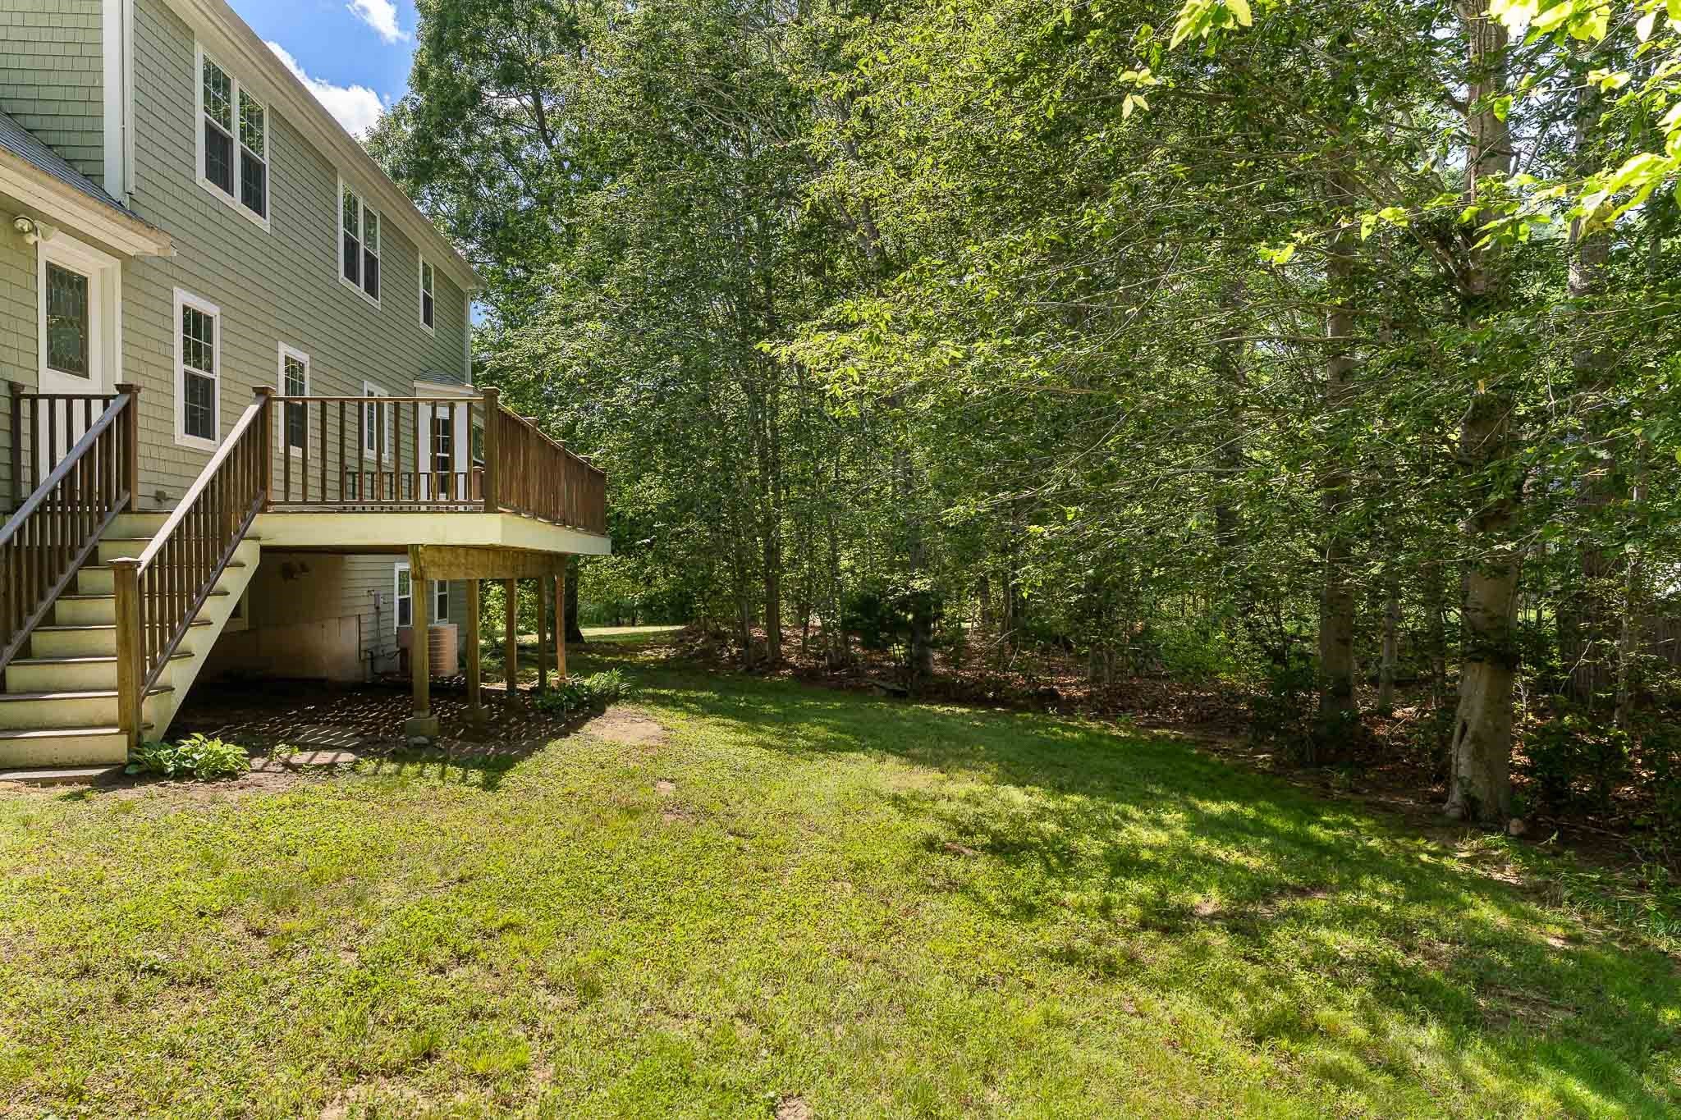
House beside a grassy backyard with mature trees and dense woodland.
Home’s rear deck and staircase overlook a sunny lawn bordered by mature trees.
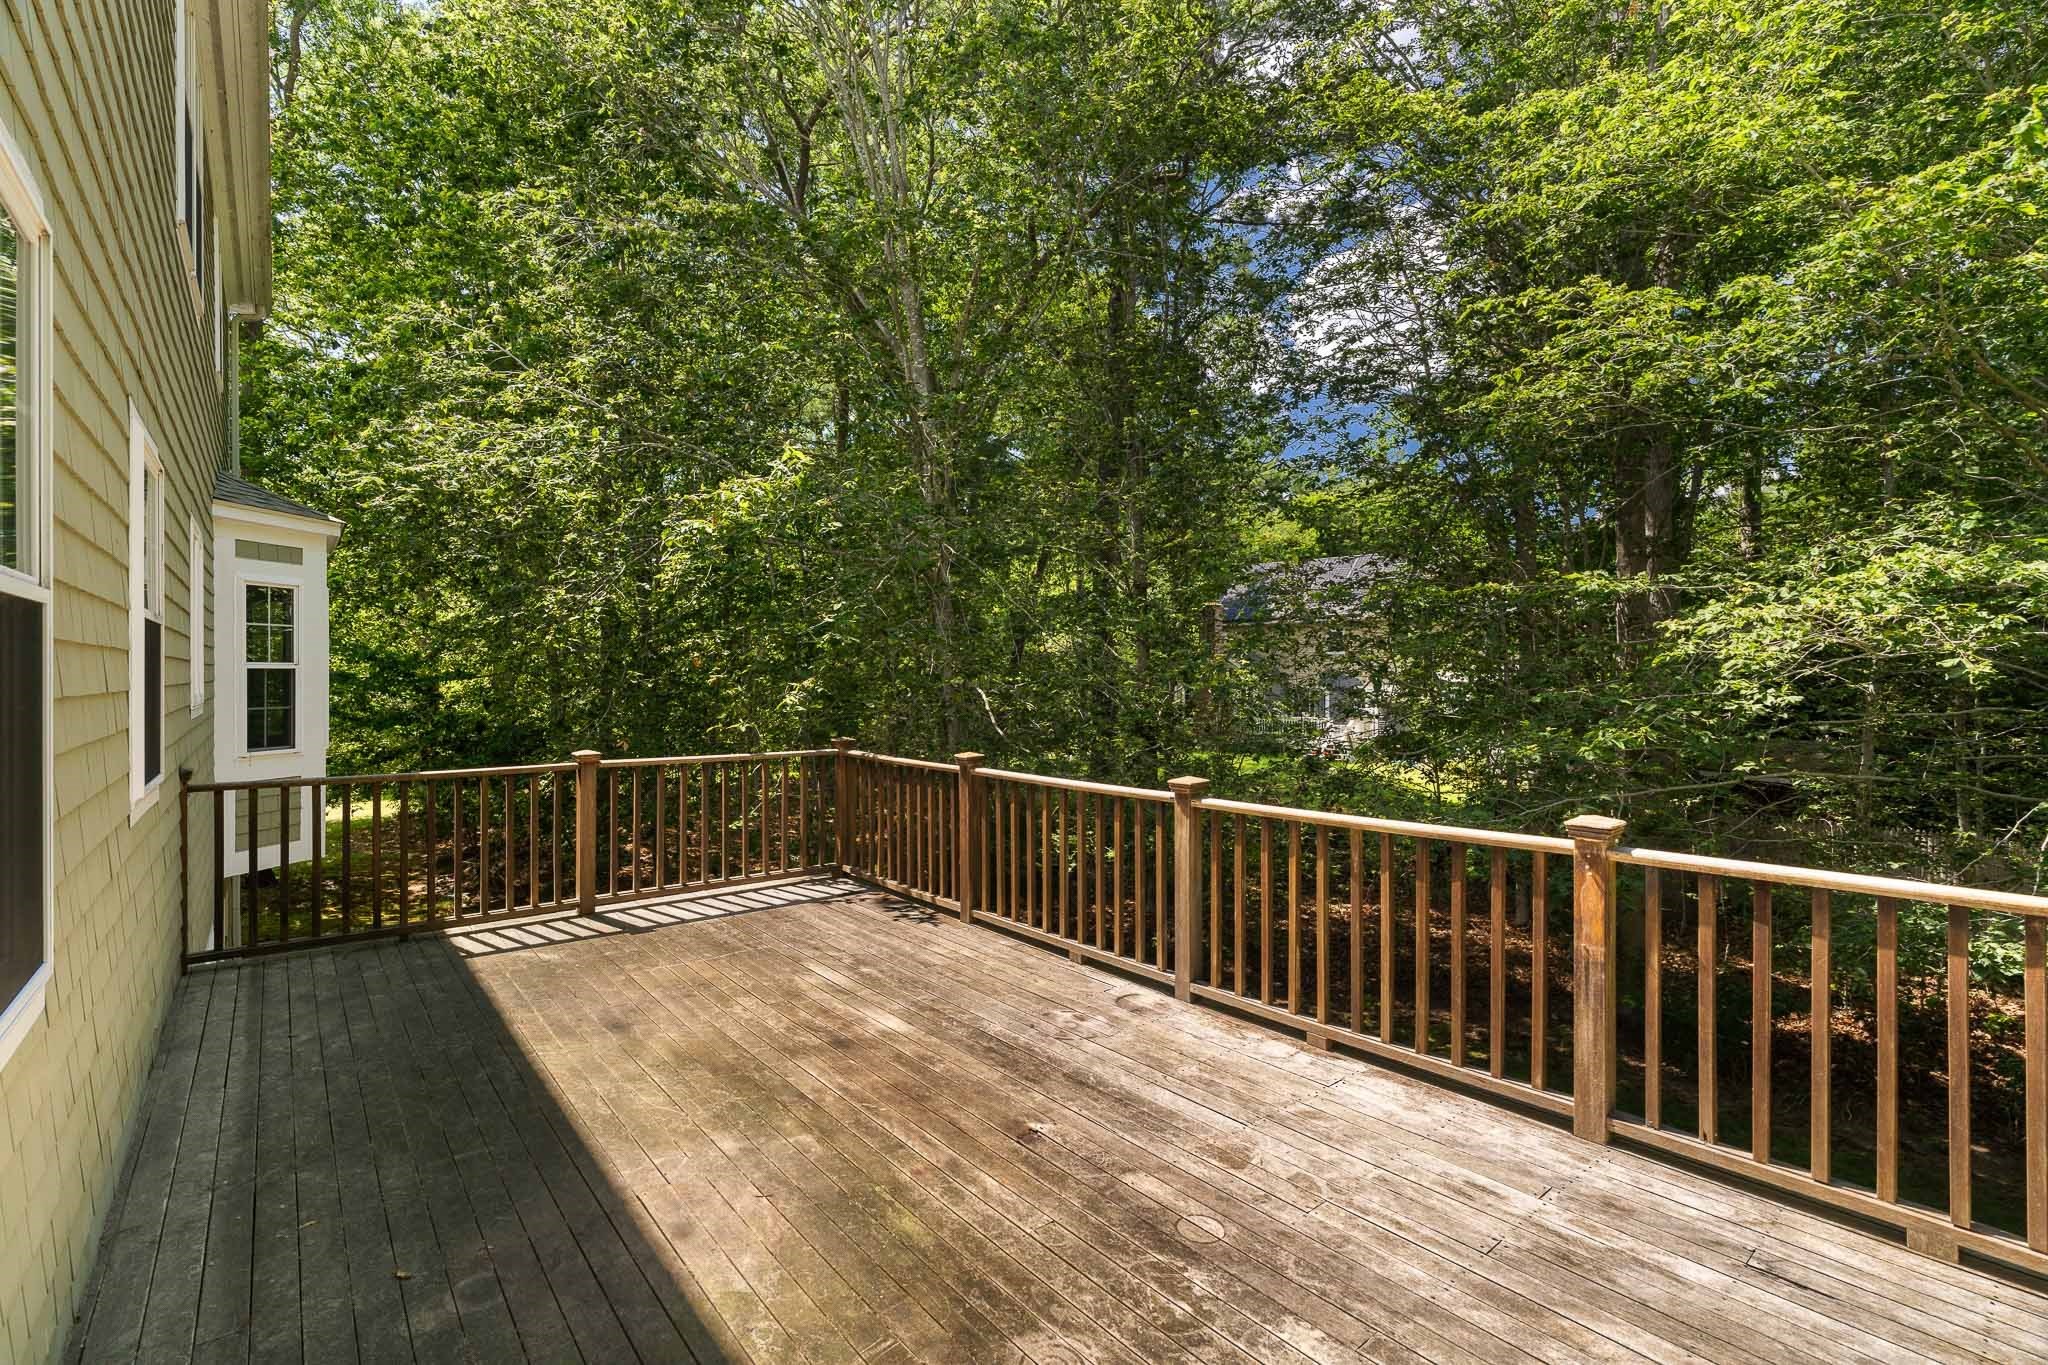
Wooden deck beside a light-colored home, surrounded by dense trees.
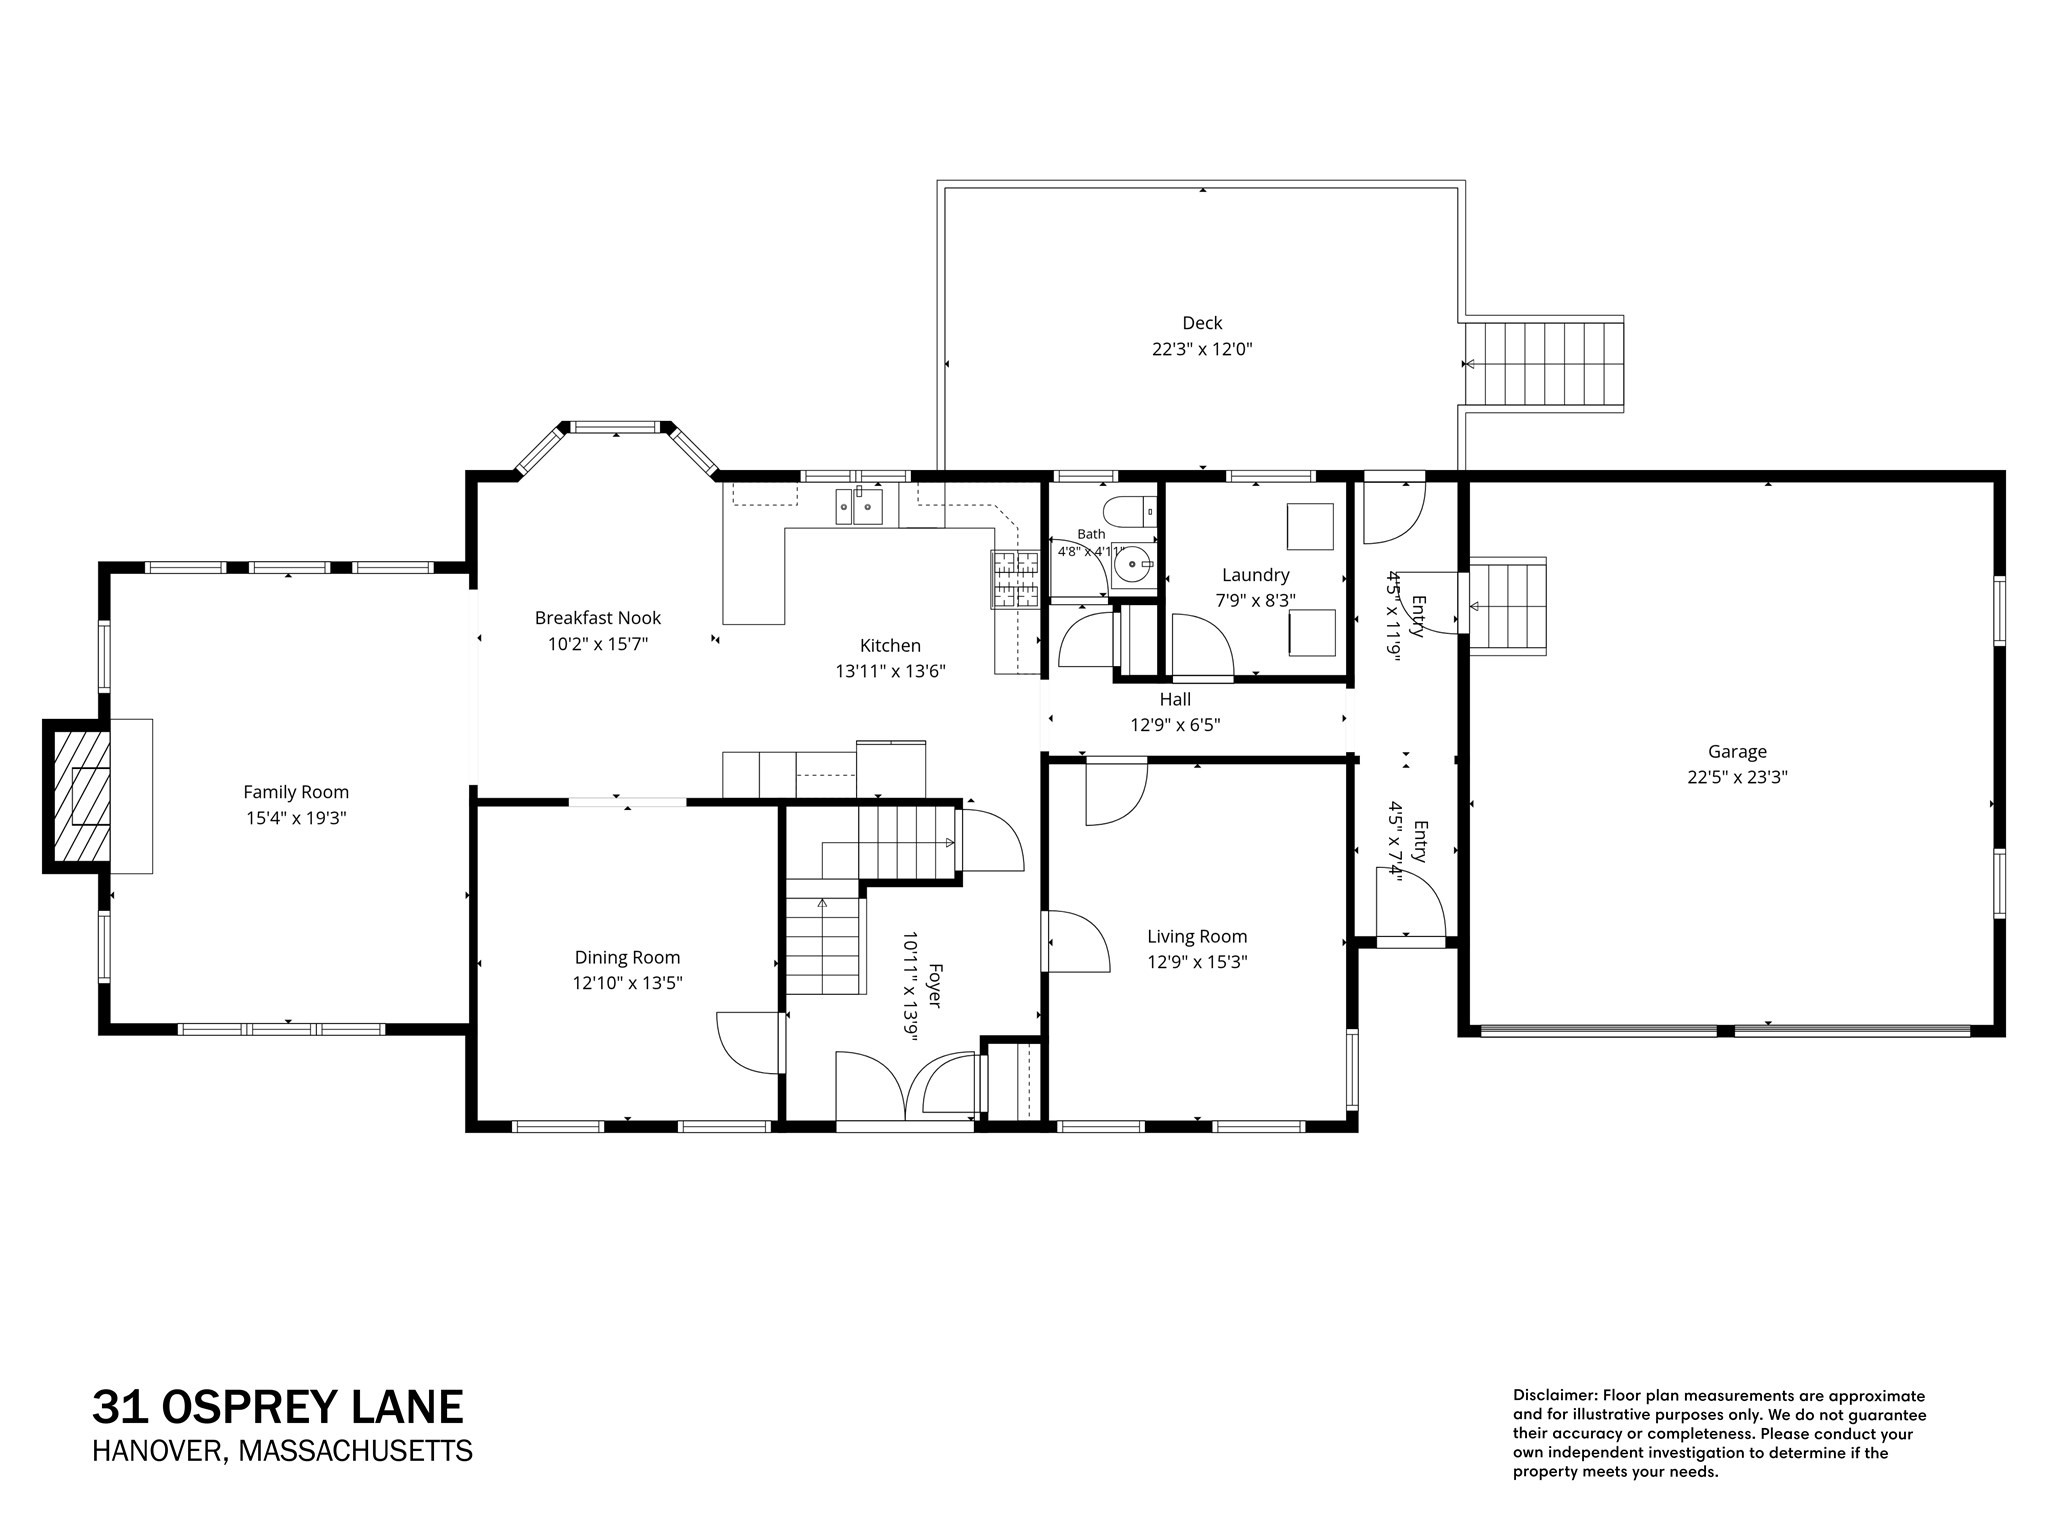
Floor plan for 31 Osprey Lane showing the room layout, dimensions, garage, and deck.
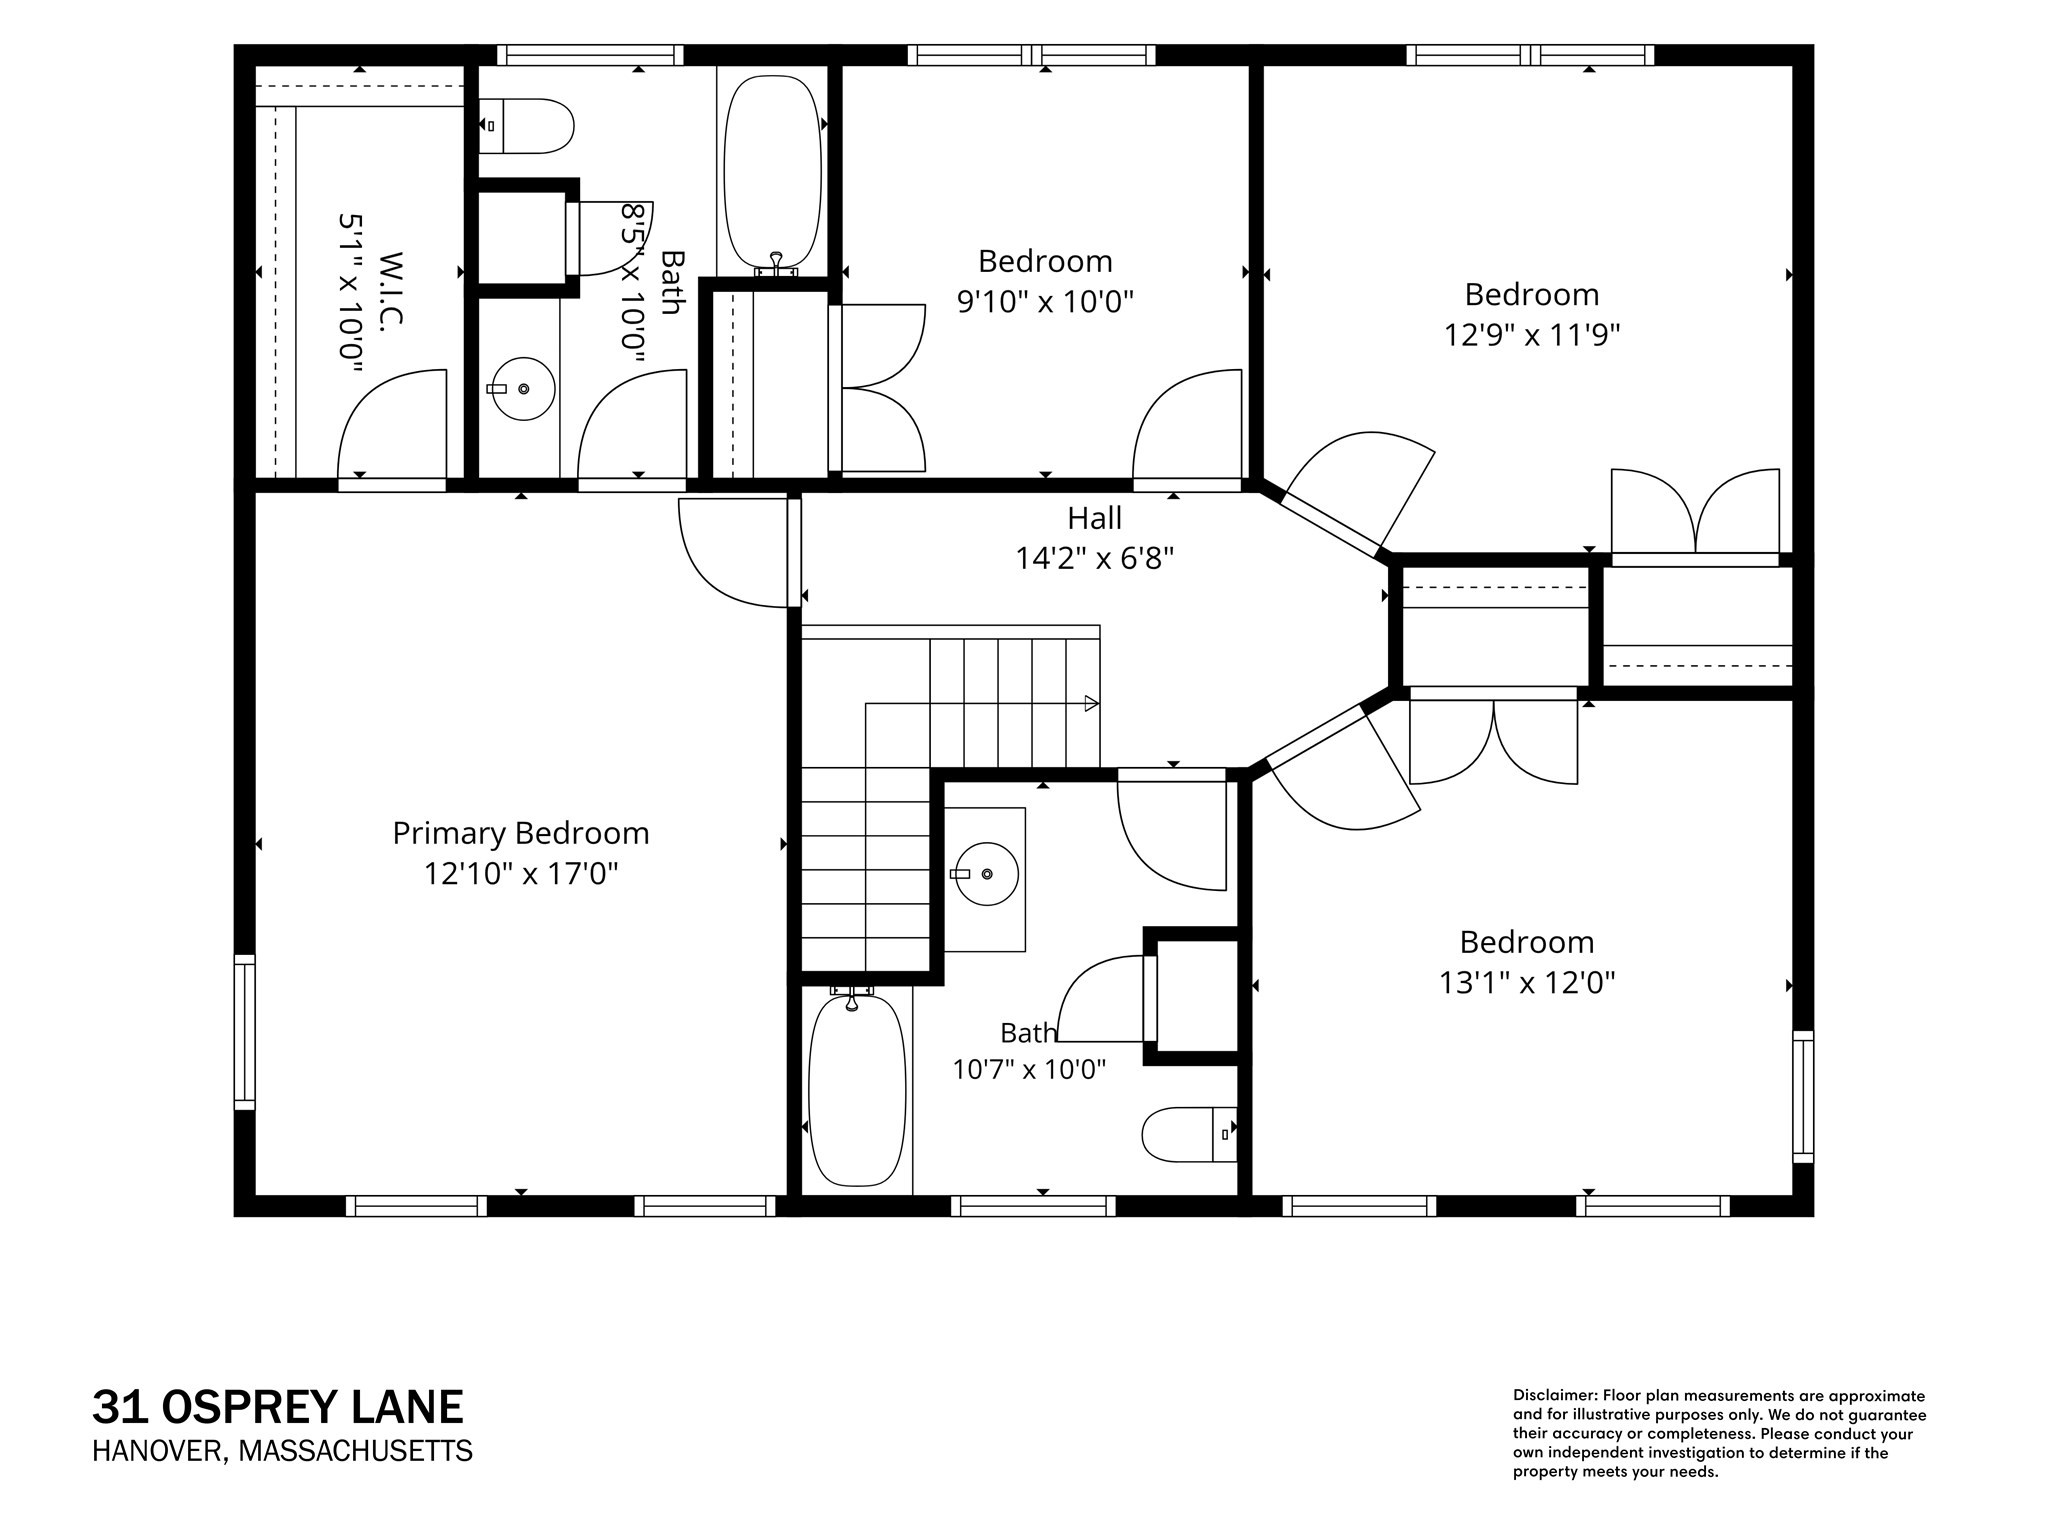
Floor plan of 31 Osprey Lane with four bedrooms, two bathrooms, a walk-in closet, and central staircase.
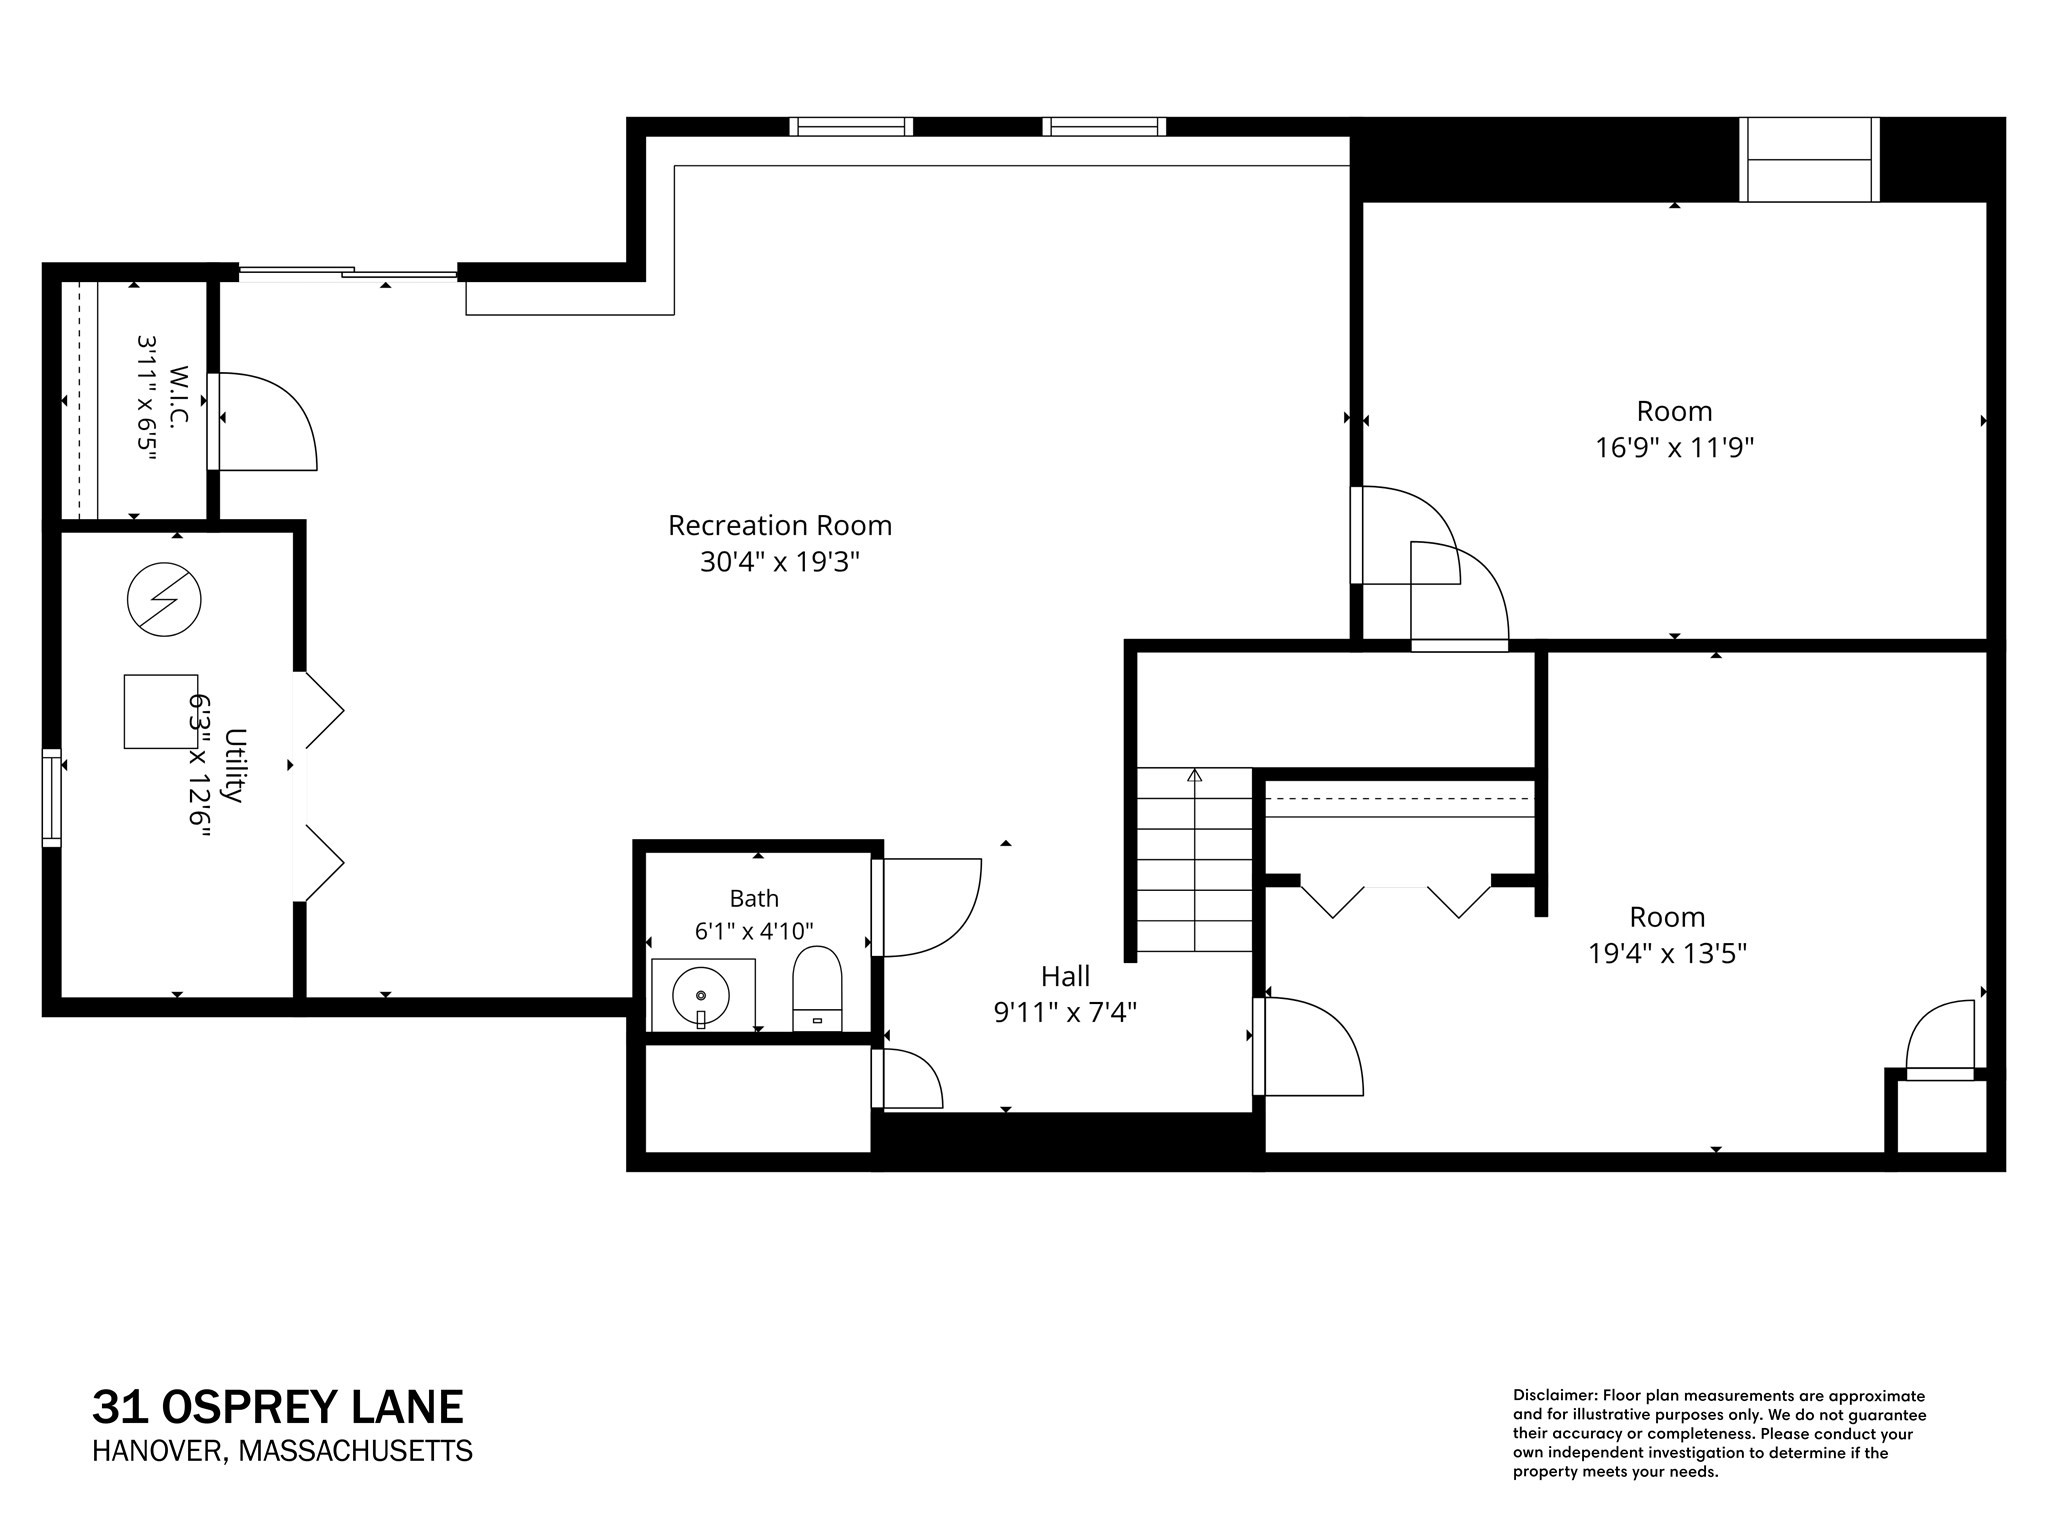
Floor plan of 31 Osprey Lane showing a large recreation room, two rooms, a bath, and utility space.
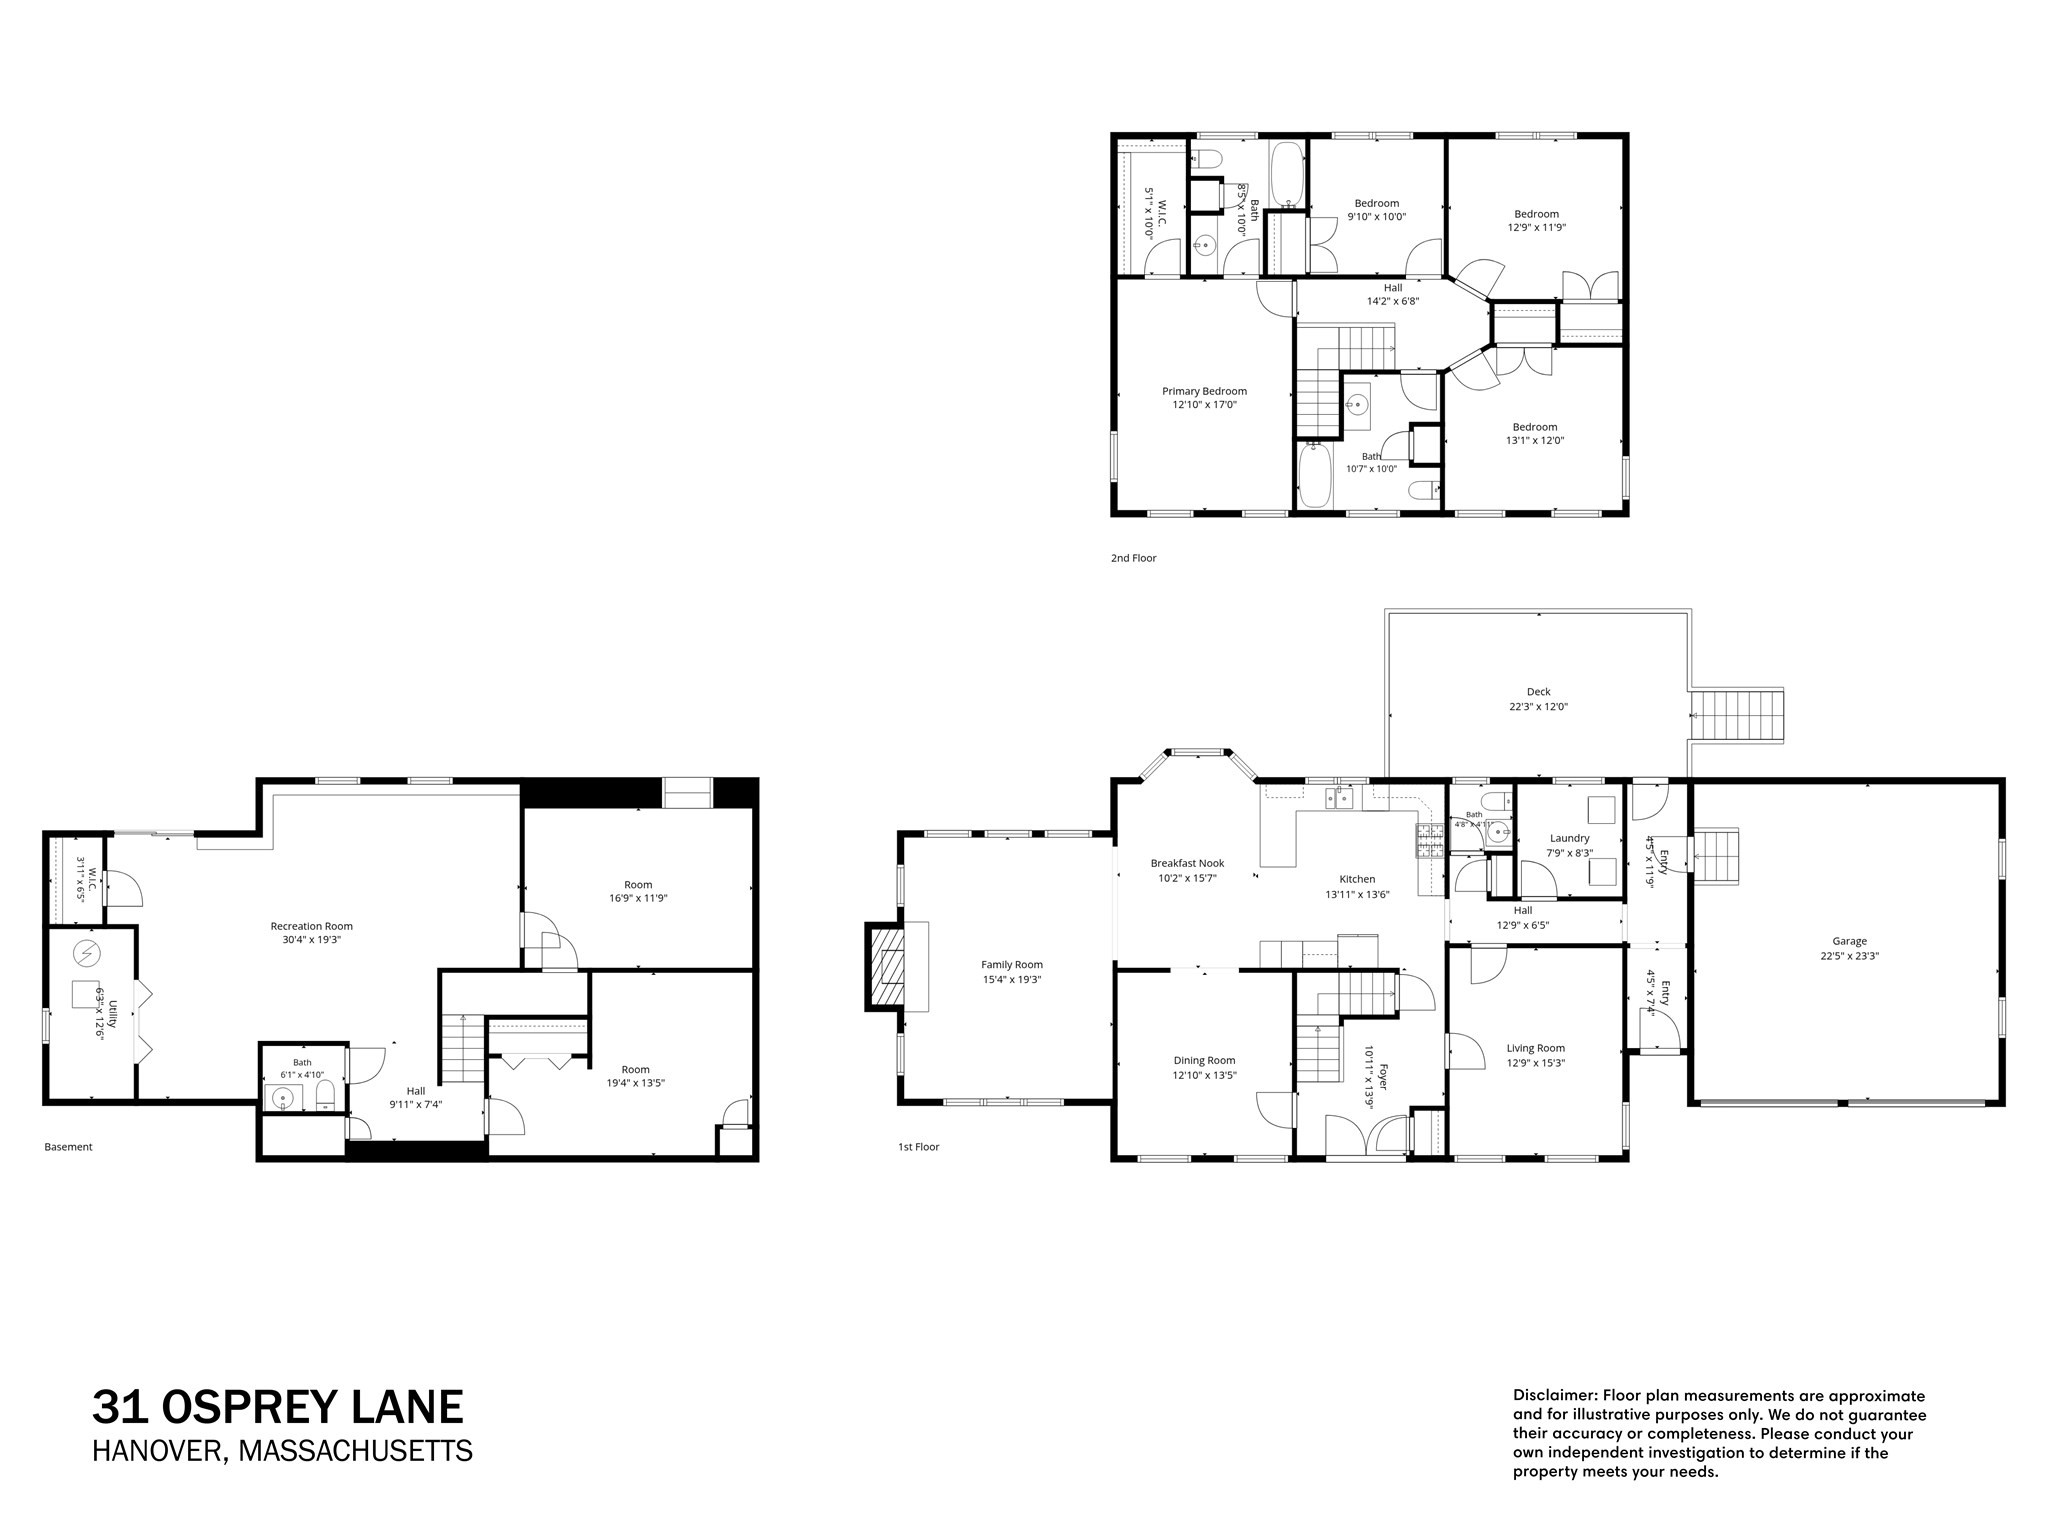
Floor plan for 31 Osprey Lane showing the basement, first floor, second floor, and deck.
SEE ALL PHOTOS
Aerial view of a green two-story house with a double garage and landscaped front garden.
Green two-story house with a small entry balcony, attached garage, and landscaped front lawn.
Aerial view of a home near a wooded pond and neighboring houses.
Aerial view of a house beside a circular cul-de-sac, surrounded by mature trees.
Entry foyer with hardwood floors, a decorative glass front door, and a staircase with a wood handrail.
Kitchen with wood cabinets and granite counters, opening to a bright adjoining room.
Kitchen with honey-colored cabinets, dark stone counters, a breakfast bar, and stainless steel refrigerator.
Vacant kitchen and dining area with hardwood floors, wood cabinets, and a bay window.
Kitchen with wood cabinets, a dark-counter peninsula, stainless appliances, and hardwood floors.
Empty dining room with hardwood floors, paneled walls, French doors, and a crystal chandelier.
Empty living room with vaulted ceiling, hardwood floors, and a brick fireplace.
Empty living room with hardwood floors, brick fireplace, and clerestory window.
Empty room with polished hardwood floors, cream walls, and a window overlooking trees.
Bathroom with a pedestal sink, toilet, and large window above white beadboard wainscoting.
Laundry room with a top-load washer and dryer beside a window overlooking greenery.
Empty bedroom with hardwood floors, a ceiling fan, and doorways to a closet and bathroom.
Bathroom with a dark stone vanity and large mirror, opening to a tiled tub-shower area with a window.
Bathroom with a cream vanity, wall mirror, and white louvered closet door.
Empty room with hardwood floors, three windows, and a long baseboard heater.
Bathroom with a white vanity, tub and shower, tiled floor, and a window.
Empty bedroom with hardwood floors, a double window, and a long baseboard heater.
Empty room with hardwood floors, double closet doors, and a window overlooking greenery.
Vacant finished lower-level room with glossy tile floors, support columns, and a sliding glass door.
Empty lower-level room with tiled floors, peach walls, support posts, and a long window-side ledge.
Empty room with gray tiled flooring, beige walls, and a suspended ceiling with a bright light panel.
Empty hallway with gray tile flooring, peach walls, closet doors, and a suspended ceiling.
Empty two-car garage with two overhead doors and stairs to an interior door.
House beside a grassy backyard with mature trees and dense woodland.
Home’s rear deck and staircase overlook a sunny lawn bordered by mature trees.
Wooden deck beside a light-colored home, surrounded by dense trees.
Floor plan for 31 Osprey Lane showing the room layout, dimensions, garage, and deck.
Floor plan of 31 Osprey Lane with four bedrooms, two bathrooms, a walk-in closet, and central staircase.
Floor plan of 31 Osprey Lane showing a large recreation room, two rooms, a bath, and utility space.
Floor plan for 31 Osprey Lane showing the basement, first floor, second floor, and deck.
For Sale

31 Osprey Ln.

31 Osprey Ln., Hanover, MA 02339

$1,090,000
Welcome to 31 Osprey Lane, nestled on a quiet cul-de-sac in one of Hanover's most desirable neighborhoods. This spacious home offers generously sized rooms throughout, providing comfort and flexibility for everyday living and entertaining. A spacious living room showcases vaulted ceilings, a cozy wood burning fireplace and plenty of natural light, large laundry room and attached two-car garage offer exceptional convenience and storage. The finished lower level adds valuable living space with endless possibilities plus a 5th bedroom and half bath. Step outside to enjoy the private backyard, where mature fruit trees create a beautiful setting for gardening, relaxation, and outdoor gatherings. Combining space, functionality, and a sought-after location, this property is conveniently located near schools, shopping, dining, and recreational spaces. Don't miss the opportunity to make this wonderful home your own. Property abuts Forge Pond.

5
beds

4
baths

3,420 Sq.Ft. LIVING AREA

0.74 Acres lot

Victoria  Pacella

Victoria Pacella

Features & Amenities

Interior

  • total bedrooms5
  • Total bathrooms4
  • full bathrooms2
  • half bathrooms2
  • Laundry room Flooring - Stone/Ceramic Tile, Window(s) - Bay/Bow/Box, Main Level, Electric Dryer Hookup, Lighting - Overhead, First Floor, Washer Hookup
  • Flooring Tile, Hardwood, Flooring - Stone/Ceramic Tile
  • Fireplace Living Room
  • APPLIANCES Water Heater, Range, Dishwasher, Refrigerator, Washer, Dryer, Range Hood
  • other interior Features Bathroom - Half, 3/4 Bath

Area & Lot

  • Status For Sale
  • Living Area3,420 Sq.Ft.
  • Total Area3,420 Sq.Ft.
  • Lot Area0.74 Acres
  • MLS® ID73537563
  • TypeResidential
  • YEAR BUILT2002
  • NeighborhoodHanover
  • Architecture StylesColonial
  • Elementary SchoolCenter Elementary
  • Middle SchoolHanover Middle School
  • High SchoolHanover High School

Exterior

  • Garage Space2.0
  • water SourcePublic
  • utilitiesfor Gas Range, for Electric Dryer, Washer Hookup
  • roofShingle
  • lot featuresCul-De-Sac
  • parkingAttached, Paved Drive, Paved
  • HEAT TYPEForced Air
  • AIR CONDITIONINGCentral Air
  • sewerPrivate Sewer
  • SubstructureConcrete Perimeter
  • other exterior FeaturesDeck, Sprinkler System, Fruit Trees

Financial

  • Sales Price$1,090,000
  • Real Estate Tax $11,922/yr
  • Zoning RE
Green two-story house with a small entry balcony, attached garage, and landscaped front lawn.

Schedule a Showing

I would love to show you this beautiful property. Please select your preferred date and time below. I will be in touch shortly to confirm your appointment.

Schedule a Showing

I would love to show you this beautiful property. Please select your preferred date and time below. I will be in touch shortly to confirm your appointment.

Thank you for your interest in 31 Osprey Ln., Hanover, MA 02339. We are reviewing your request and will be in touch shortly!

Mortgage Calculator

Estimate your monthly mortgage payment, including the principal and interest, property taxes, and HOA. Adjust the values to generate a more accurate rate.

All estimates are provided for informational purposes only. Actual amounts may vary.
$0,000 Your Payment 20 15 65
$0,000 Your Payment

Hanover

42.1162° N, 70.8477° W

Explore

Work With Victoria

Ready to make your real estate dreams a reality? Whether you're buying, selling, or designing your perfect space, Victoria Pacella is here to guide you every step of the way. Contact her today for expert advice and personalized service you can trust.

Follow Me on Instagram