Leave a Message

Thank you for your message. I will be in touch with you shortly.

273 Beacon St # 3
273 Beacon St # 3
273 Beacon St # 3
273 Beacon St # 3
273 Beacon St # 3
273 Beacon St # 3
273 Beacon St # 3
273 Beacon St # 3
273 Beacon St # 3
273 Beacon St # 3
273 Beacon St # 3
273 Beacon St # 3
273 Beacon St # 3
273 Beacon St # 3
273 Beacon St # 3
273 Beacon St # 3
273 Beacon St # 3
273 Beacon St # 3
273 Beacon St # 3
273 Beacon St # 3
273 Beacon St # 3
273 Beacon St # 3
273 Beacon St # 3
273 Beacon St # 3
273 Beacon St # 3
273 Beacon St # 3
SEE ALL PHOTOS
273 Beacon St # 3
273 Beacon St # 3
273 Beacon St # 3
273 Beacon St # 3
273 Beacon St # 3
273 Beacon St # 3
273 Beacon St # 3
273 Beacon St # 3
273 Beacon St # 3
273 Beacon St # 3
273 Beacon St # 3
273 Beacon St # 3
273 Beacon St # 3
273 Beacon St # 3
273 Beacon St # 3
273 Beacon St # 3
273 Beacon St # 3
273 Beacon St # 3
273 Beacon St # 3
273 Beacon St # 3
273 Beacon St # 3
273 Beacon St # 3
273 Beacon St # 3
273 Beacon St # 3
273 Beacon St # 3
273 Beacon St # 3
Sold

273 Beacon St # 3

273 Beacon St # 3, Boston, MA 02116

$4,250,000
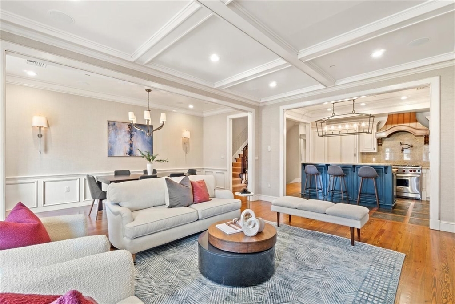
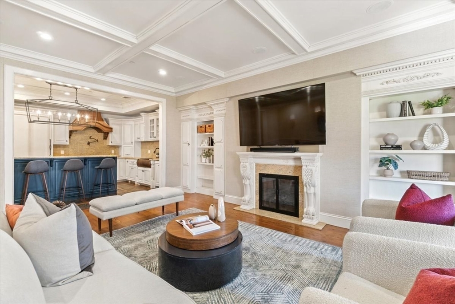
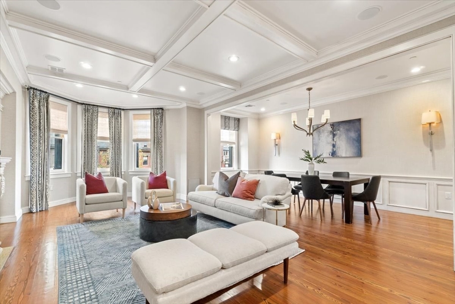
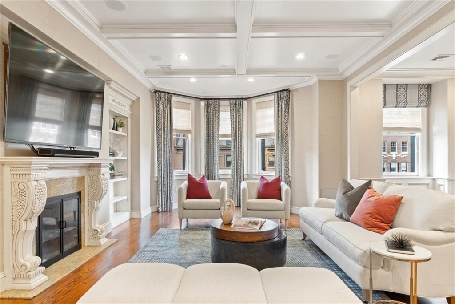
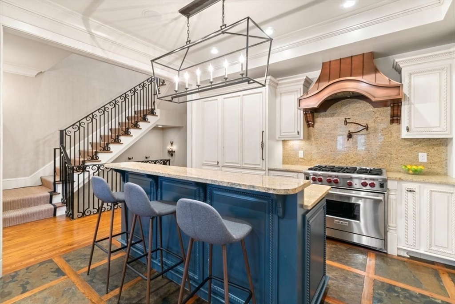
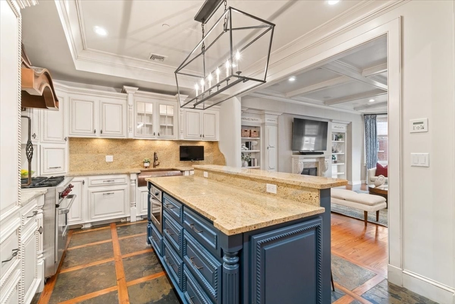
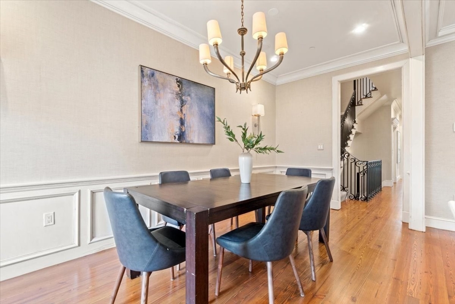
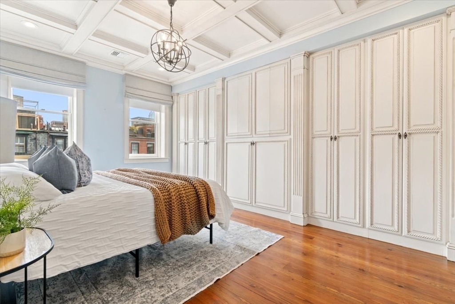
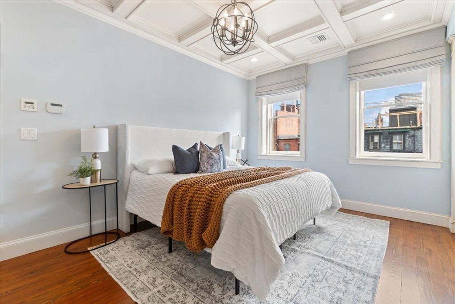
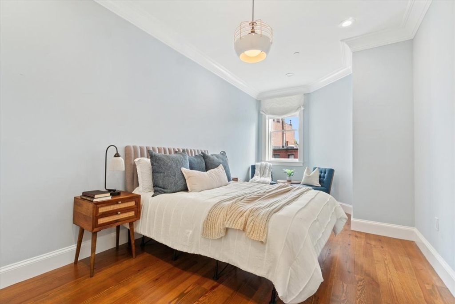
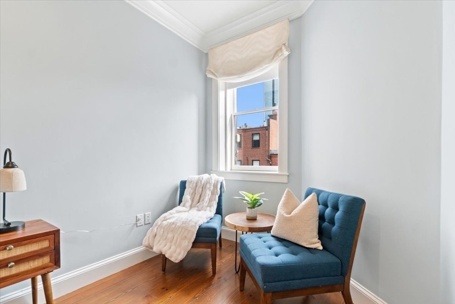
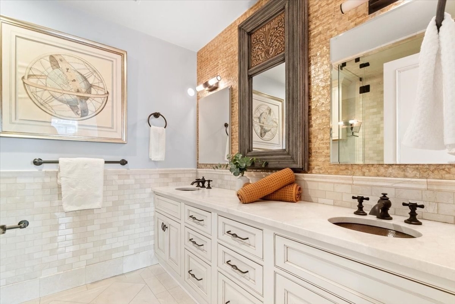
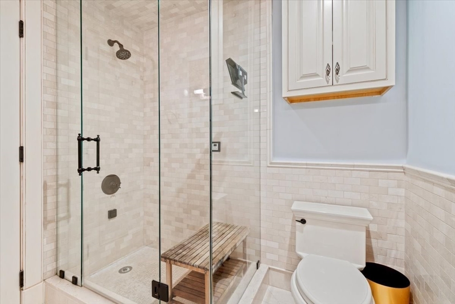
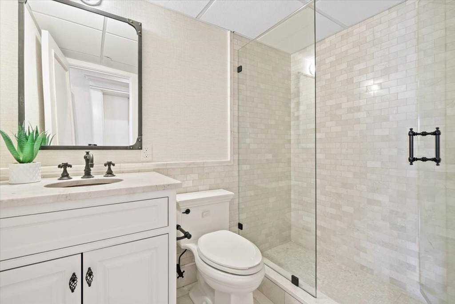
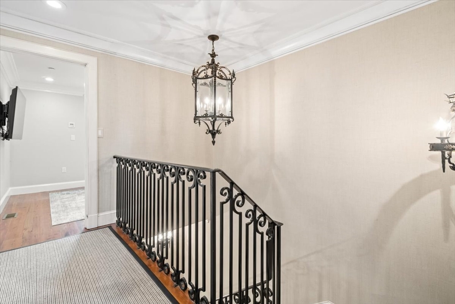
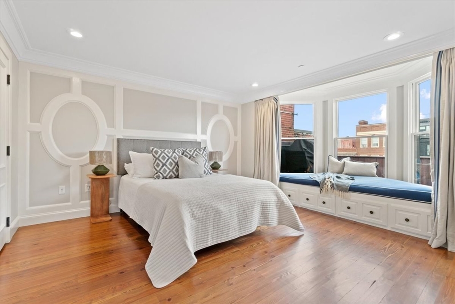
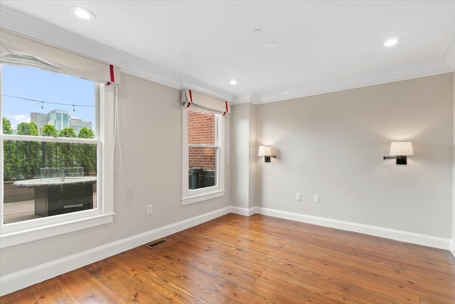
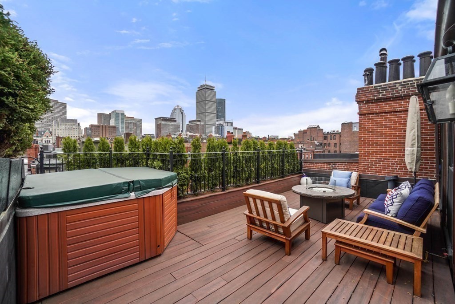
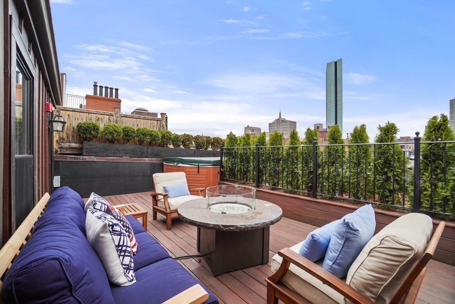
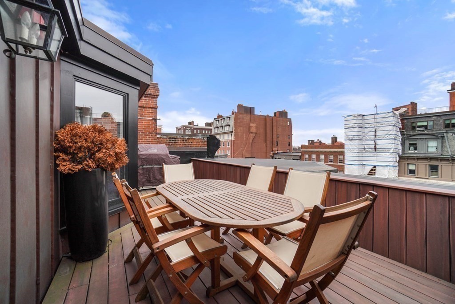
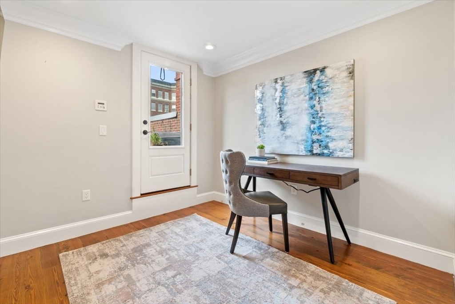
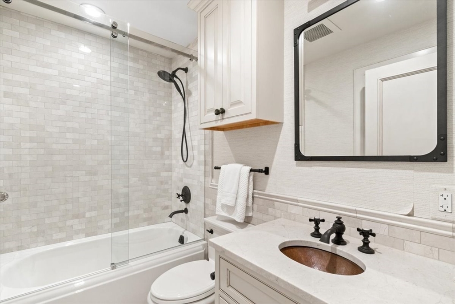
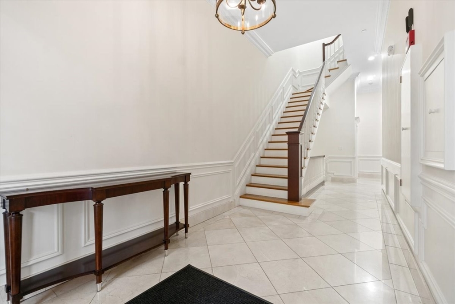
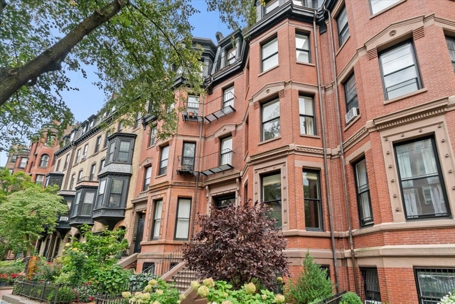
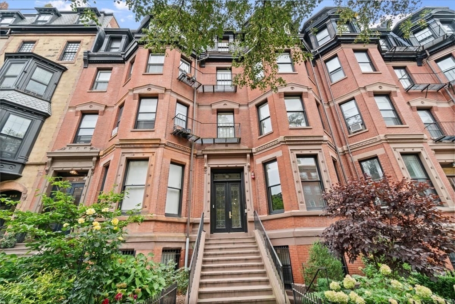
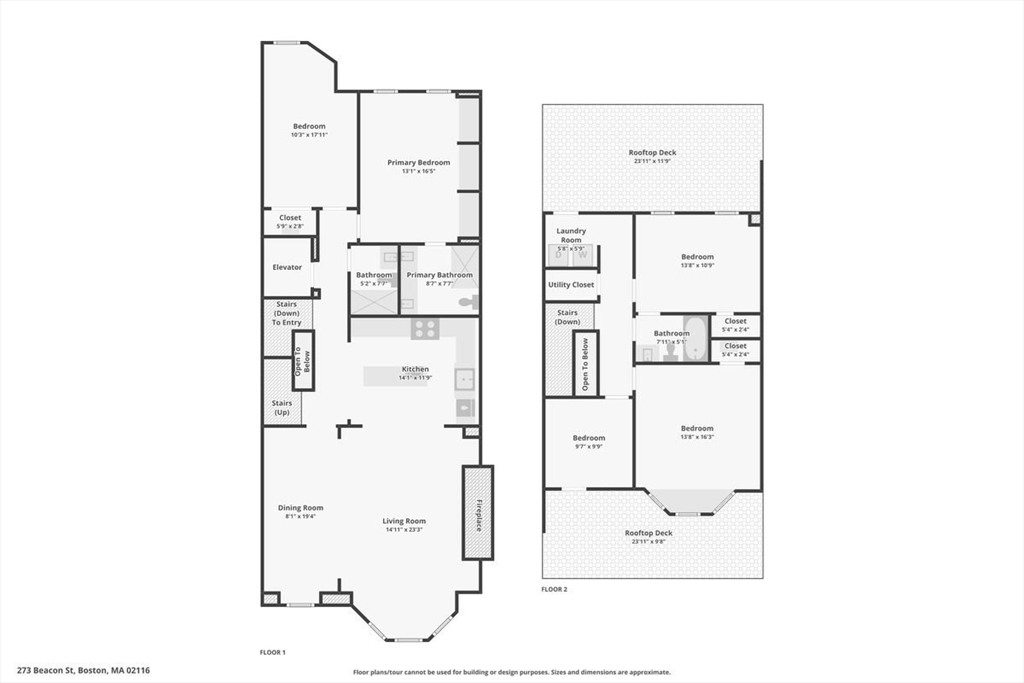
Exceptional penthouse duplex with direct entry elevator access. This beautifully designed four-bedroom plus office combines timeless sophistication with modern comforts. The spacious living room showcases coffered ceilings, detailed custom millwork, built-in cabinetry, and a cozy gas fireplace, flowing seamlessly into the open-concept kitchen featuring high-end Wolf & Sub Zero appliances, stone countertops, and a breakfast bar. The main level boasts a primary suite with dual closets, a glass-enclosed steam shower, and a double vanity, along with a second bedroom and full bathroom. The upper level offers two additional bedrooms, a guest bath, a laundry center, and a versatile flex space ideal for a home office or gym. Two private rooftop decks provide ample space for lounging, dining, and entertaining, complete with a hot tub. Unit comes equipped with surround sound throughout and a newly installed HVAC system. Rear access to your EV equipped heated parking space.

4
beds

3
baths

2,500 Sq.Ft. LIVING AREA

Victoria  Pacella

Victoria Pacella

Features & Amenities

Interior

  • total bedrooms4
  • Total bathrooms3
  • full bathrooms3
  • Laundry room Electric Dryer Hookup
  • Flooring Pine
  • APPLIANCES Dishwasher, Disposal, Refrigerator, Washer, Dryer
  • other interior Features Sauna/Steam/Hot Tub, Wired for Sound, Elevator

Area & Lot

  • Status Sold
  • Date Sold May 1, 2025
  • Living Area2,500 Sq.Ft.
  • Total Area2,500 Sq.Ft.
  • MLS® ID73342798
  • TypeCondo
  • YEAR BUILT2009
  • NeighborhoodBack Bay
  • View DescriptionCity

Exterior

  • STORIES2
  • water SourcePublic
  • utilitiesfor Gas Range, for Electric Dryer
  • roofShingle, Slate
  • parkingOff Street
  • HEAT TYPECentral
  • AIR CONDITIONINGCentral Air
  • sewerPublic Sewer
  • HOA AmenitiesHot Water, Elevator(s)
  • other exterior FeaturesDeck, Hot Tub/Spa, City View(s)

Financial

  • Sales Price$4,250,000
  • Real Estate Tax $48,229/yr
  • HOA $1,234/mo
  • Zoning R1

Back Bay

42.3495° N, 71.0795° W

Explore

Work With Victoria

Ready to make your real estate dreams a reality? Whether you're buying, selling, or designing your perfect space, Victoria Pacella is here to guide you every step of the way. Contact her today for expert advice and personalized service you can trust.

Follow Me on Instagram