Leave a Message

Thank you for your message. I will be in touch with you shortly.

143 Plymouth St
143 Plymouth St
143 Plymouth St
143 Plymouth St
143 Plymouth St
143 Plymouth St
143 Plymouth St
143 Plymouth St
143 Plymouth St
143 Plymouth St
143 Plymouth St
143 Plymouth St
143 Plymouth St
143 Plymouth St
143 Plymouth St
143 Plymouth St
143 Plymouth St
143 Plymouth St
143 Plymouth St
143 Plymouth St
143 Plymouth St
143 Plymouth St
143 Plymouth St
143 Plymouth St
143 Plymouth St
143 Plymouth St
SEE ALL PHOTOS
143 Plymouth St
143 Plymouth St
143 Plymouth St
143 Plymouth St
143 Plymouth St
143 Plymouth St
143 Plymouth St
143 Plymouth St
143 Plymouth St
143 Plymouth St
143 Plymouth St
143 Plymouth St
143 Plymouth St
143 Plymouth St
143 Plymouth St
143 Plymouth St
143 Plymouth St
143 Plymouth St
143 Plymouth St
143 Plymouth St
143 Plymouth St
143 Plymouth St
143 Plymouth St
143 Plymouth St
143 Plymouth St
143 Plymouth St
Sold

143 Plymouth St

143 Plymouth St, Pembroke, MA 02359

$600,000
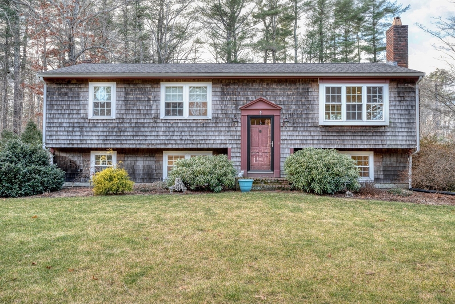
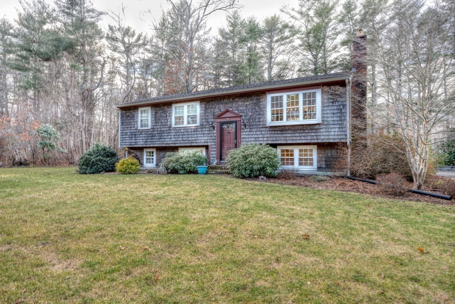
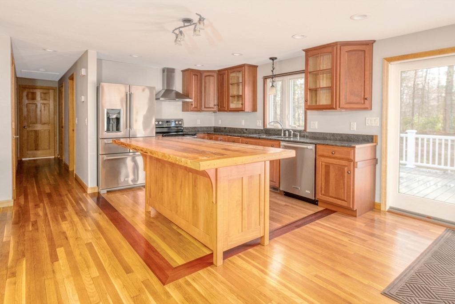
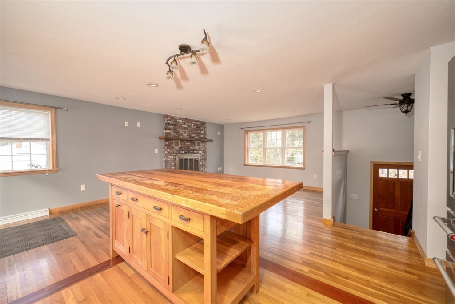
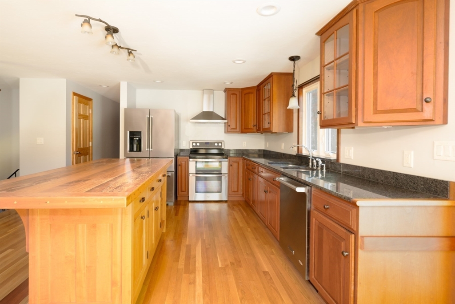
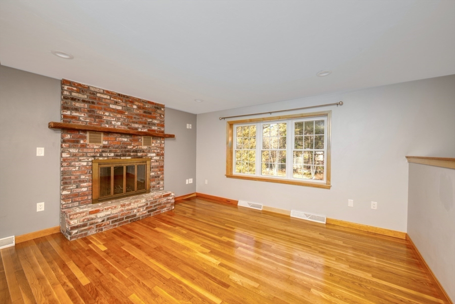
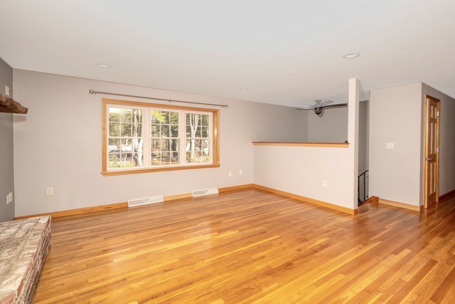
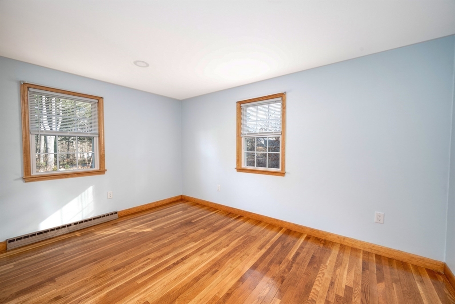
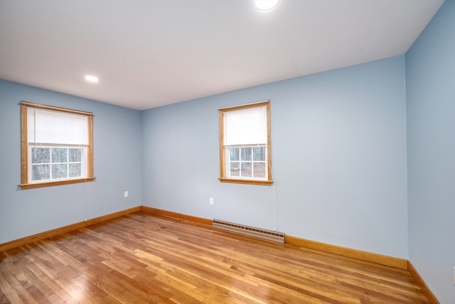
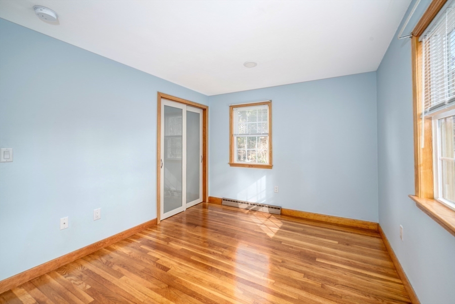
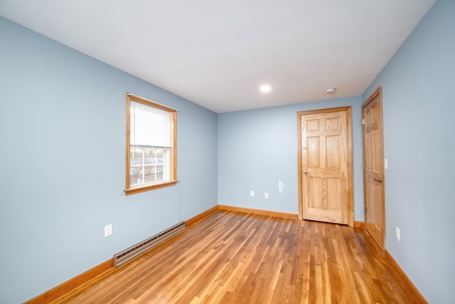
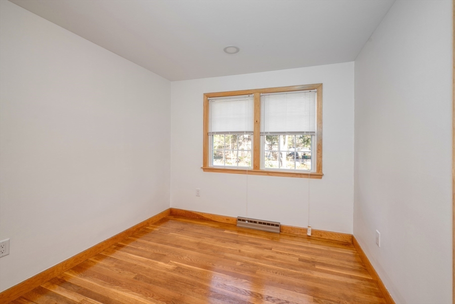
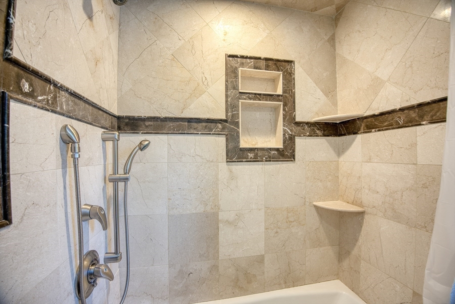
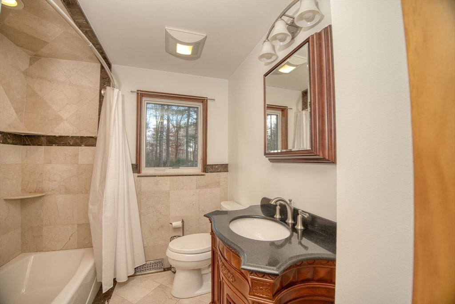
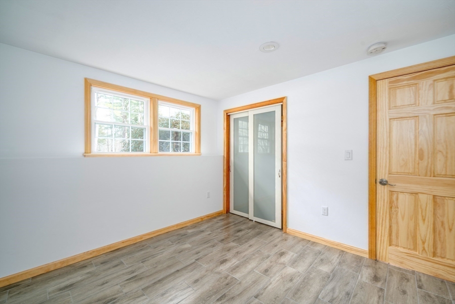
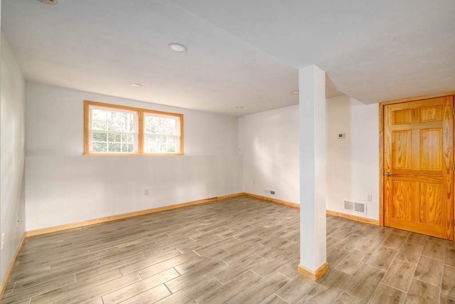
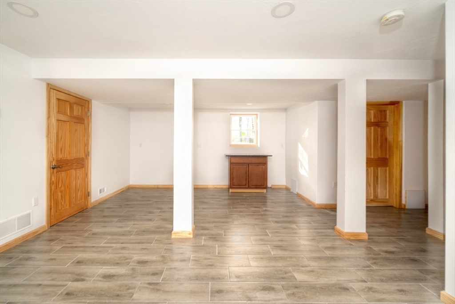
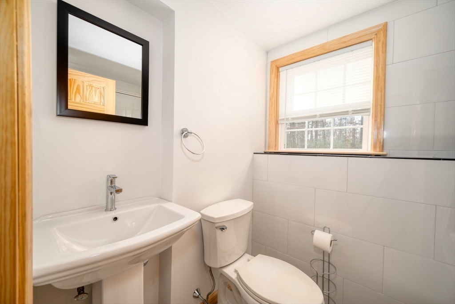
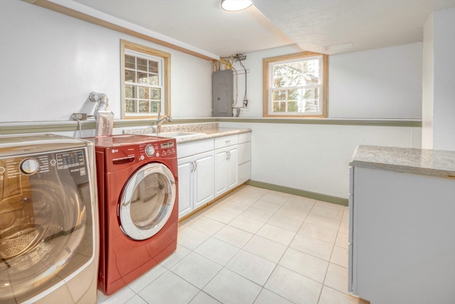
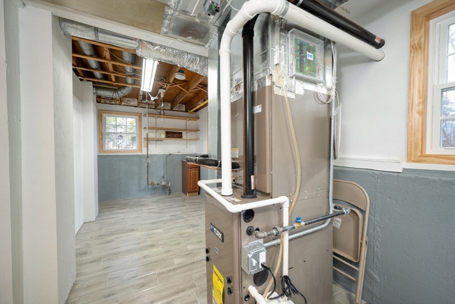
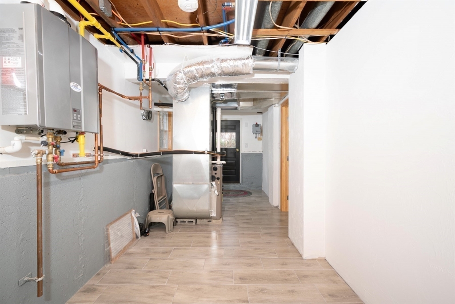
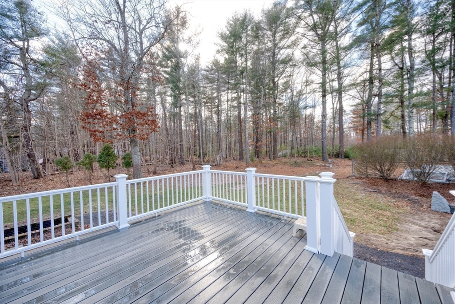
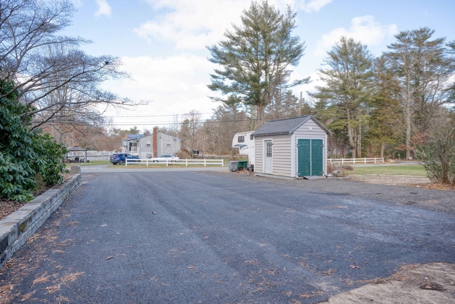
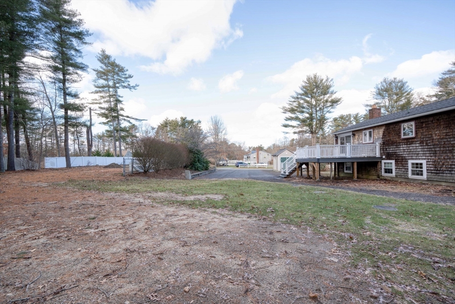
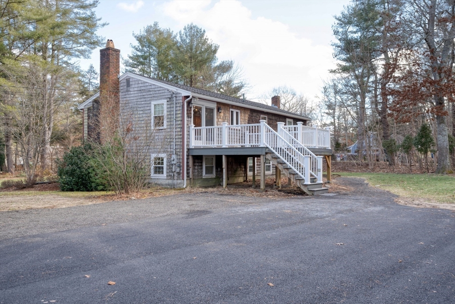
This is the one you've been waiting for! Ready to go & shows beautifully. Sellers have made many new upgrades & improvements in the last few years. Roof with ice & water on entire roof, azeck rakes, azeck facia & new gutters were all done 2019. New windows 2020, New on demand tankless hot water 2018, New azeck railing & decking 2021,New 4 bedroom septic 2021 with 2-compartment tank for potential in-law (if approved by town).. New 2 zone gas furnace 2022, New central air 2022. Complete lower level renovation including a family rm ,a bonus room +full bath & large laundry room in 2024. Drive way expanded and paved in late 2023. This home features hardwood floors throughout the main level with an open airy floor plan that gives it a welcoming ,homey feel. The kitchen has cherry cabinets and granite countertops with stainless steel appliances ,accented with a large movable island that can sit 4-5 comfortably. This is a great home with nothing to do but move in and decorate to choice

3
beds

2
baths

1,736 Sq.Ft. LIVING AREA

0.92 Acres lot

Victoria  Pacella

Victoria Pacella

Features & Amenities

Interior

  • total bedrooms3
  • Total bathrooms2
  • full bathrooms2
  • Laundry room Flooring - Stone/Ceramic Tile, Cabinets - Upgraded, Electric Dryer Hookup, Recessed Lighting, Washer Hookup, In Basement
  • Flooring Tile, Hardwood, Flooring - Stone/Ceramic Tile
  • Fireplace Living Room
  • APPLIANCES Tankless Water Heater, Range, Dishwasher, Refrigerator, Washer, Dryer
  • other interior Features Closet, Recessed Lighting, Bonus Room, Internet Available - Unknown

Area & Lot

  • Status Sold
  • Date Sold March 13, 2024
  • Living Area1,736 Sq.Ft.
  • Total Area1,736 Sq.Ft.
  • Lot Area0.92 Acres
  • MLS® ID73201464
  • TypeResidential
  • YEAR BUILT1967
  • Architecture StylesSplit Entry

Exterior

  • water SourcePublic
  • utilitiesfor Electric Range
  • roofShingle
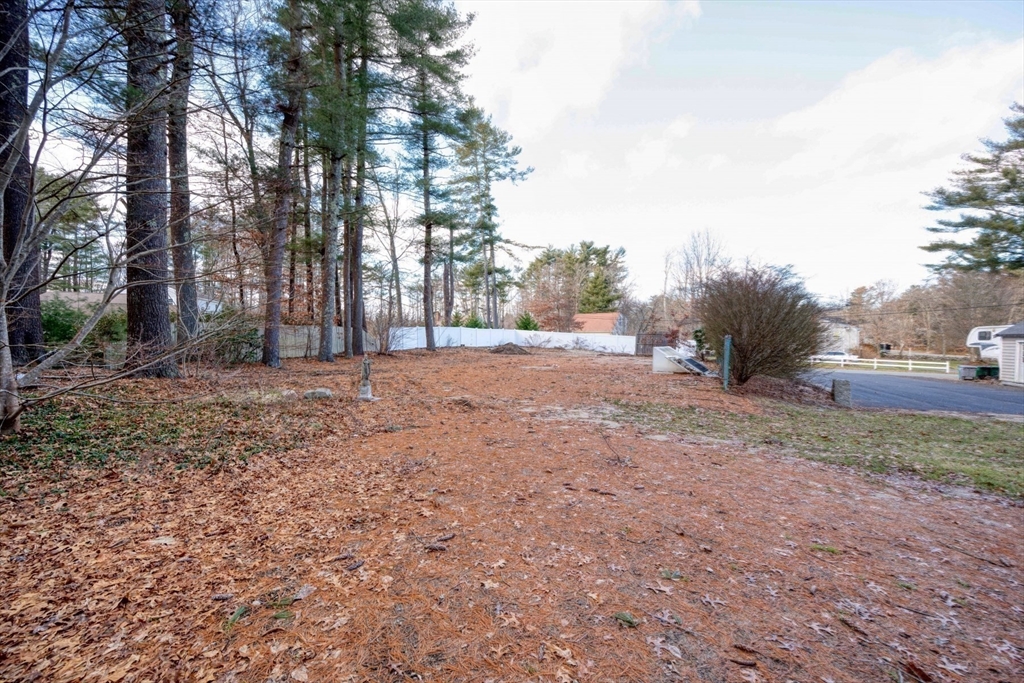
  • lot featuresCorner Lot, Wooded, Cleared, Gentle Sloping, Level
  • parkingPaved Drive, Off Street, Paved
  • HEAT TYPEForced Air, Natural Gas
  • AIR CONDITIONINGCentral Air
  • sewerPrivate Sewer
  • SubstructureConcrete Perimeter
  • other exterior FeaturesDeck - Vinyl, Rain Gutters, Storage, Screens

Financial

  • Sales Price$600,000
  • Real Estate Tax $5,465/yr
  • Zoning Res

Work With Victoria

Ready to make your real estate dreams a reality? Whether you're buying, selling, or designing your perfect space, Victoria Pacella is here to guide you every step of the way. Contact her today for expert advice and personalized service you can trust.

Follow Me on Instagram