Leave a Message

Thank you for your message. I will be in touch with you shortly.

12 Gallagher Dr
12 Gallagher Dr
12 Gallagher Dr
12 Gallagher Dr
12 Gallagher Dr
12 Gallagher Dr
12 Gallagher Dr
12 Gallagher Dr
12 Gallagher Dr
12 Gallagher Dr
12 Gallagher Dr
12 Gallagher Dr
12 Gallagher Dr
12 Gallagher Dr
12 Gallagher Dr
12 Gallagher Dr
12 Gallagher Dr
12 Gallagher Dr
12 Gallagher Dr
12 Gallagher Dr
12 Gallagher Dr
12 Gallagher Dr
12 Gallagher Dr
12 Gallagher Dr
12 Gallagher Dr
12 Gallagher Dr
12 Gallagher Dr
12 Gallagher Dr
12 Gallagher Dr
12 Gallagher Dr
12 Gallagher Dr
12 Gallagher Dr
12 Gallagher Dr
12 Gallagher Dr
12 Gallagher Dr
12 Gallagher Dr
12 Gallagher Dr
12 Gallagher Dr
12 Gallagher Dr
12 Gallagher Dr
12 Gallagher Dr
12 Gallagher Dr
SEE ALL PHOTOS
12 Gallagher Dr
12 Gallagher Dr
12 Gallagher Dr
12 Gallagher Dr
12 Gallagher Dr
12 Gallagher Dr
12 Gallagher Dr
12 Gallagher Dr
12 Gallagher Dr
12 Gallagher Dr
12 Gallagher Dr
12 Gallagher Dr
12 Gallagher Dr
12 Gallagher Dr
12 Gallagher Dr
12 Gallagher Dr
12 Gallagher Dr
12 Gallagher Dr
12 Gallagher Dr
12 Gallagher Dr
12 Gallagher Dr
12 Gallagher Dr
12 Gallagher Dr
12 Gallagher Dr
12 Gallagher Dr
12 Gallagher Dr
12 Gallagher Dr
12 Gallagher Dr
12 Gallagher Dr
12 Gallagher Dr
12 Gallagher Dr
12 Gallagher Dr
12 Gallagher Dr
12 Gallagher Dr
12 Gallagher Dr
12 Gallagher Dr
12 Gallagher Dr
12 Gallagher Dr
12 Gallagher Dr
12 Gallagher Dr
12 Gallagher Dr
12 Gallagher Dr
Sold

12 Gallagher Dr

12 Gallagher Dr, Randolph, MA 02368

$650,000
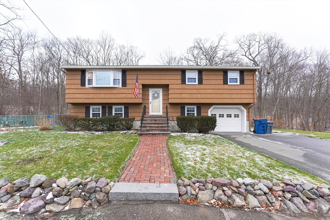
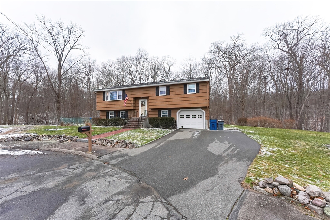
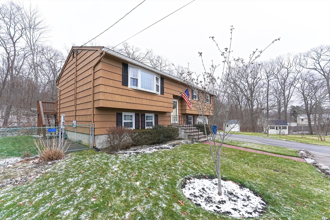
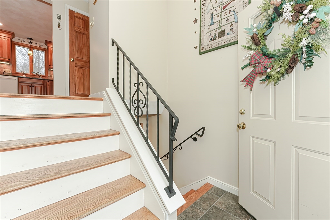
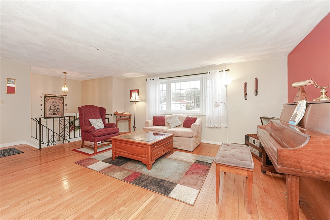
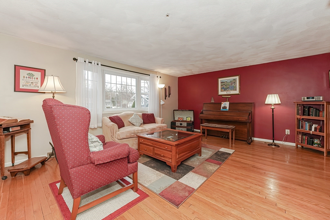
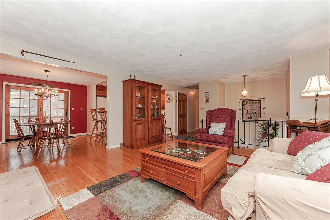
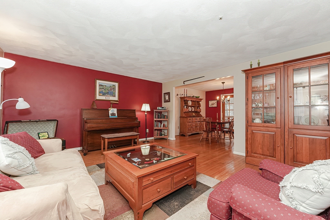
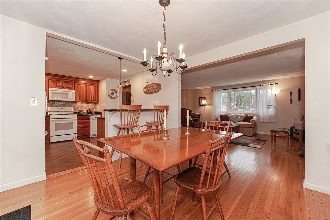
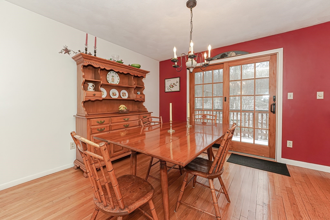
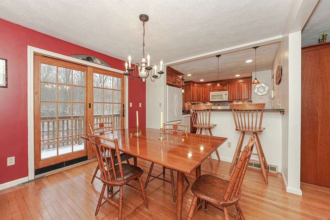
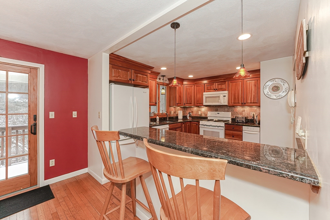
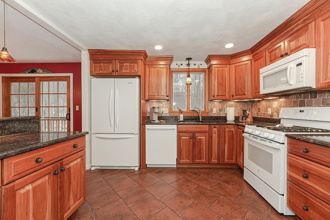
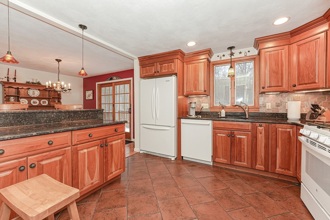
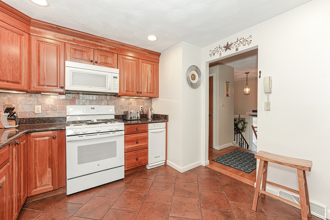
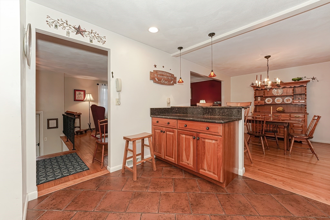
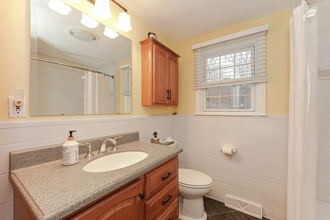
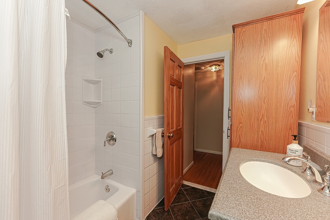
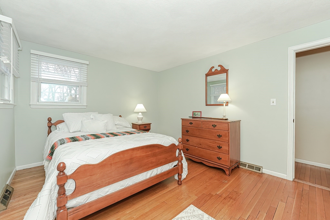
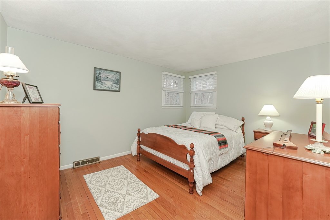
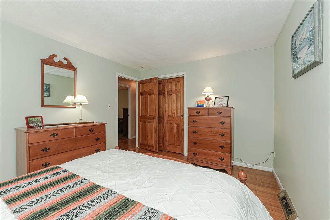
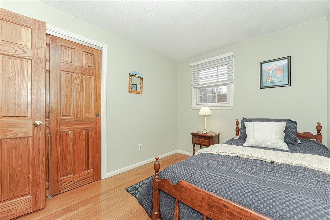
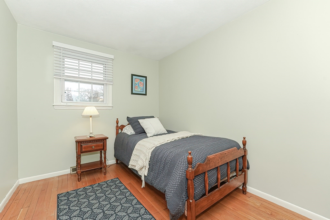
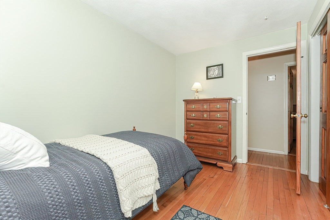
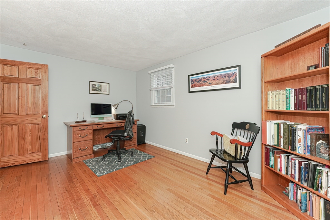
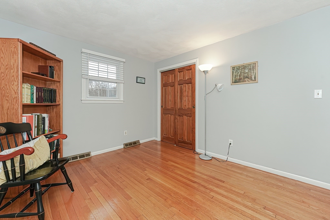
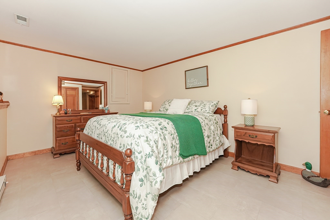
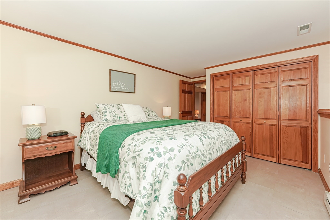
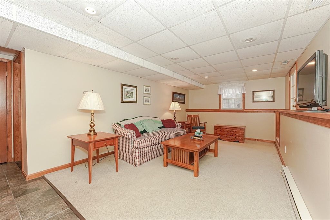
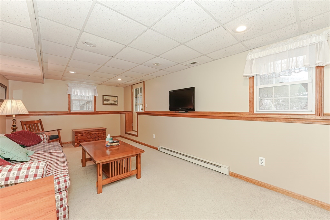
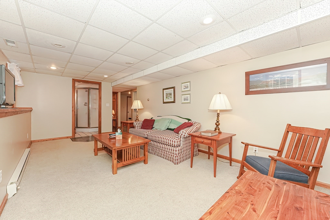
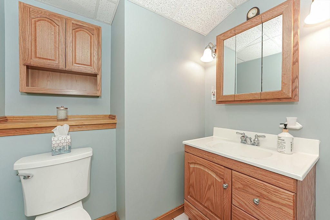
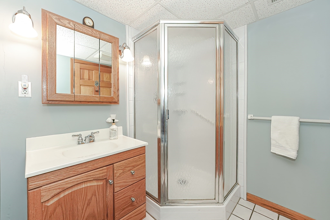
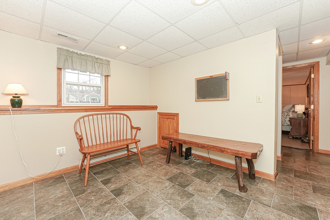
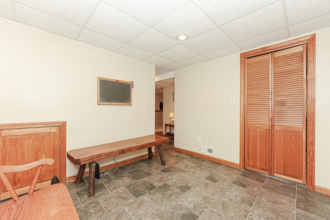
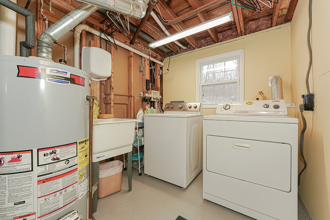
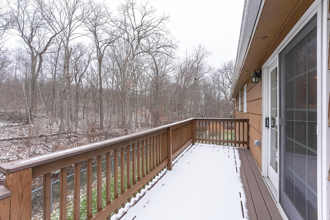
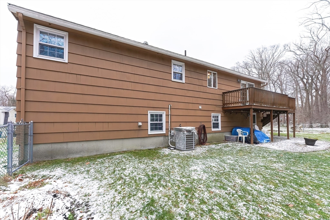
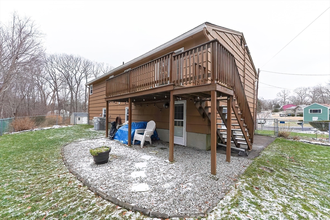
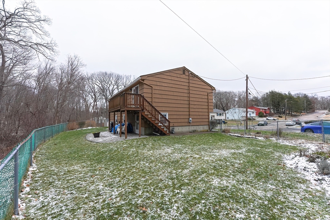
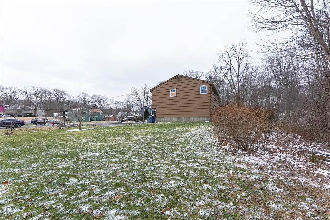
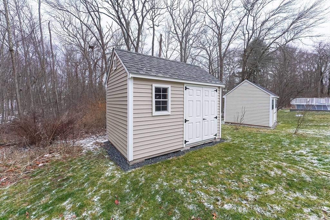
Come and be impressed with this meticulous & well maintained 4-bedroom home in a desirable cul-de-sac location. Pride of ownership exudes thruout the home, as this home has been loved & cared for by its long-time owners. Main level offers an open floor plan, spacious living room, dining room with access to the exterior deck, and mostly hardwood flooring thruout. Beautifully renovated kitchen with Cherry cabinets, tiled flooring, granite countertop, two-tiered breakfast bar, pendant & recessed lighting, and sizable pantry. Home offers great natural lighting, gas cooking & heating, central AC, vinyl replacement windows, updated electrical, 2 updated full bathrooms with tiled flooring, and 1-car garage. Additional high ticket updates in 2018 include AC condenser, architectural roof shingles, and gas water heater. Lower level with carpeted family room, 4th bedroom, full bathroom, and spacious mud room which can be used as a den. Serene and private wooded backyard great for entertaining.

4
beds

2
baths

1,892 Sq.Ft. LIVING AREA

0.48 Acres lot

Victoria  Pacella

Victoria Pacella

Features & Amenities

Interior

  • total bedrooms4
  • Total bathrooms2
  • full bathrooms2
  • Laundry room In Basement, Electric Dryer Hookup, Washer Hookup
  • Flooring Carpet, Hardwood, Vinyl / VCT, Flooring - Stone/Ceramic Tile
  • APPLIANCES Gas Water Heater, Water Heater, Range, Dishwasher, Trash Compactor, Refrigerator, Washer, Dryer
  • other interior Features Mud Room

Area & Lot

  • Status Sold
  • Date Sold March 18, 2024
  • Living Area1,892 Sq.Ft.
  • Total Area1,892 Sq.Ft.
  • Lot Area0.48 Acres
  • MLS® ID73198199
  • TypeResidential
  • YEAR BUILT1970
  • Architecture StylesRaised Ranch

Exterior

  • Garage Space1.0
  • water SourcePublic
  • utilitiesfor Gas Range, for Electric Dryer, Washer Hookup
  • roofShingle
  • lot featuresCul-De-Sac, Wooded
  • parkingAttached, Garage Door Opener, Garage Faces Side, Paved Drive, Off Street, Paved
  • HEAT TYPEForced Air, Electric Baseboard, Natural Gas
  • AIR CONDITIONINGCentral Air
  • sewerPublic Sewer
  • SubstructureConcrete Perimeter
  • other exterior FeaturesDeck - Composite

Financial

  • Sales Price$650,000
  • Real Estate Tax $6,208/yr
  • Zoning RH

Work With Victoria

Ready to make your real estate dreams a reality? Whether you're buying, selling, or designing your perfect space, Victoria Pacella is here to guide you every step of the way. Contact her today for expert advice and personalized service you can trust.

Follow Me on Instagram