Leave a Message

Thank you for your message. I will be in touch with you shortly.

111 Seth Parker Rd.
111 Seth Parker Rd.
111 Seth Parker Rd.
111 Seth Parker Rd.
111 Seth Parker Rd.
111 Seth Parker Rd.
111 Seth Parker Rd.
111 Seth Parker Rd.
111 Seth Parker Rd.
111 Seth Parker Rd.
111 Seth Parker Rd.
111 Seth Parker Rd.
111 Seth Parker Rd.
111 Seth Parker Rd.
111 Seth Parker Rd.
111 Seth Parker Rd.
111 Seth Parker Rd.
111 Seth Parker Rd.
111 Seth Parker Rd.
111 Seth Parker Rd.
111 Seth Parker Rd.
111 Seth Parker Rd.
111 Seth Parker Rd.
111 Seth Parker Rd.
111 Seth Parker Rd.
111 Seth Parker Rd.
111 Seth Parker Rd.
SEE ALL PHOTOS
111 Seth Parker Rd.
111 Seth Parker Rd.
111 Seth Parker Rd.
111 Seth Parker Rd.
111 Seth Parker Rd.
111 Seth Parker Rd.
111 Seth Parker Rd.
111 Seth Parker Rd.
111 Seth Parker Rd.
111 Seth Parker Rd.
111 Seth Parker Rd.
111 Seth Parker Rd.
111 Seth Parker Rd.
111 Seth Parker Rd.
111 Seth Parker Rd.
111 Seth Parker Rd.
111 Seth Parker Rd.
111 Seth Parker Rd.
111 Seth Parker Rd.
111 Seth Parker Rd.
111 Seth Parker Rd.
111 Seth Parker Rd.
111 Seth Parker Rd.
111 Seth Parker Rd.
111 Seth Parker Rd.
111 Seth Parker Rd.
111 Seth Parker Rd.
Sold

111 Seth Parker Rd.

111 Seth Parker Rd., Barnstable, MA 02632

$640,000
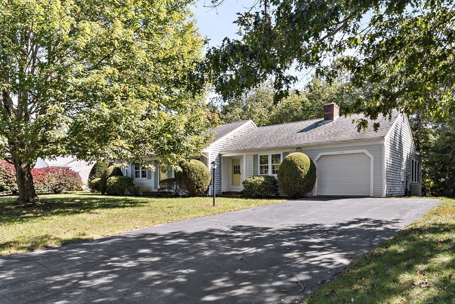
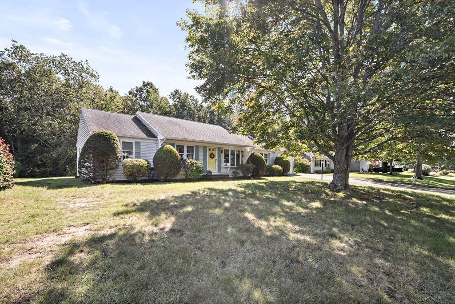
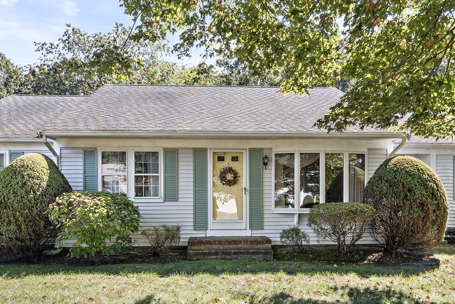
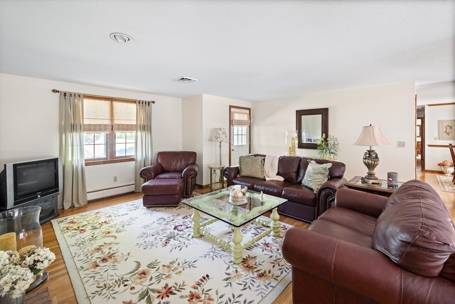
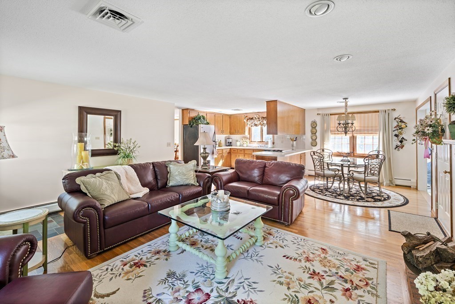
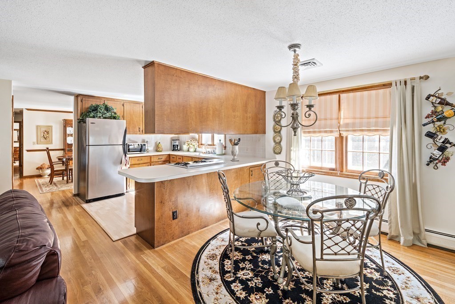
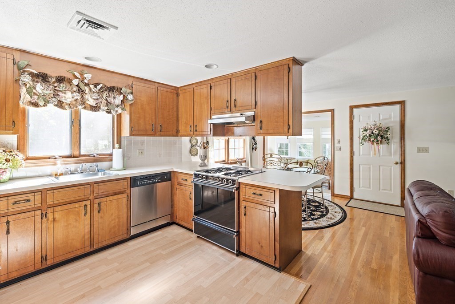
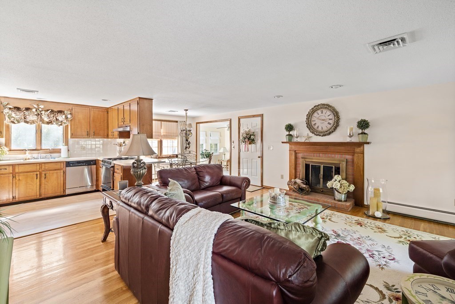
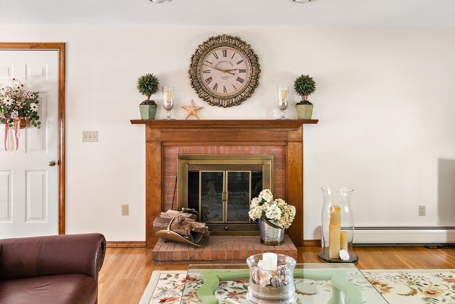
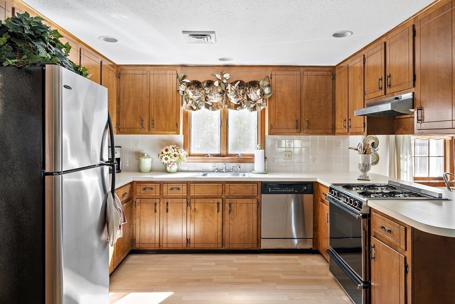
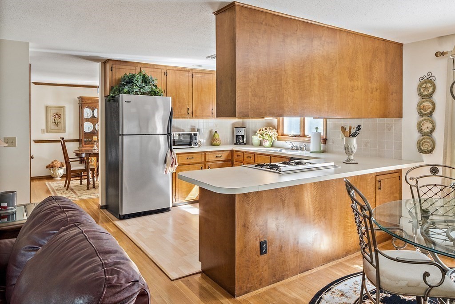
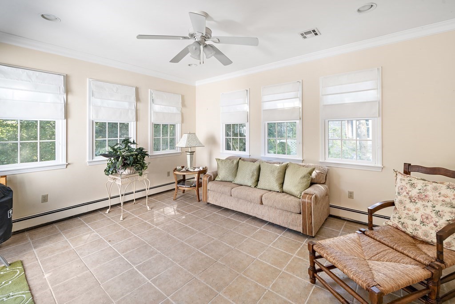
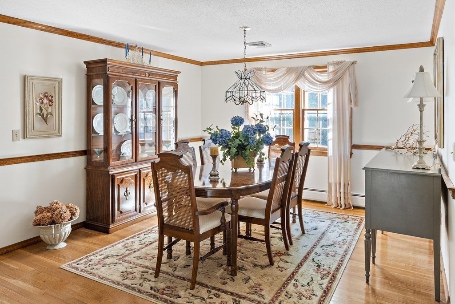
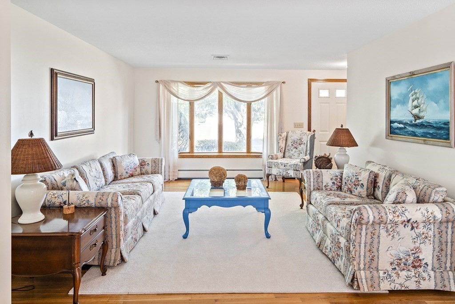
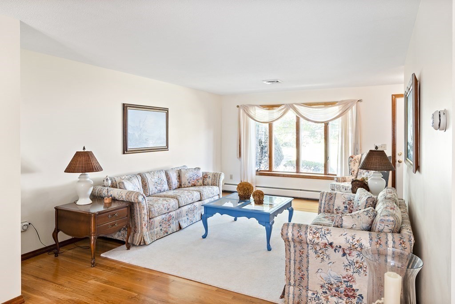
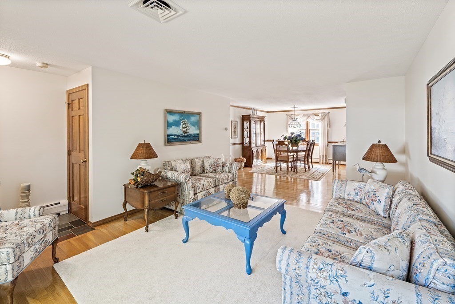
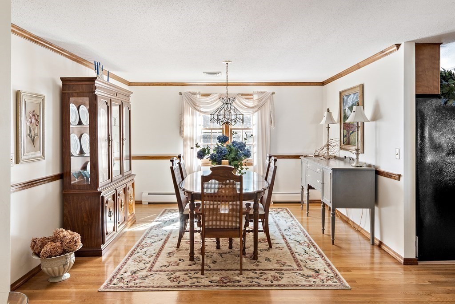
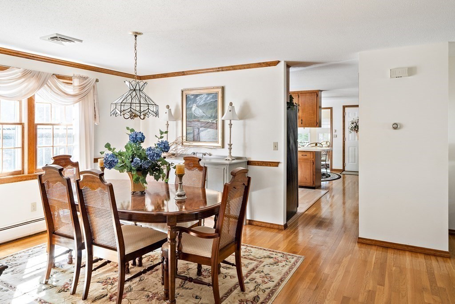
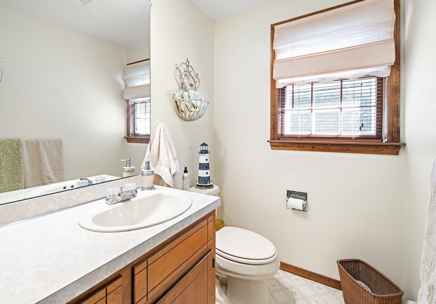
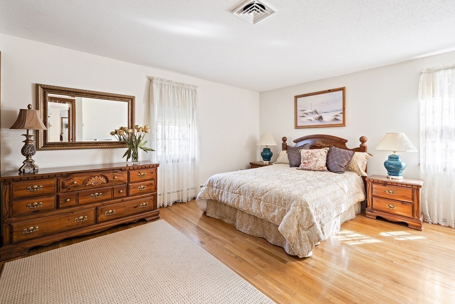
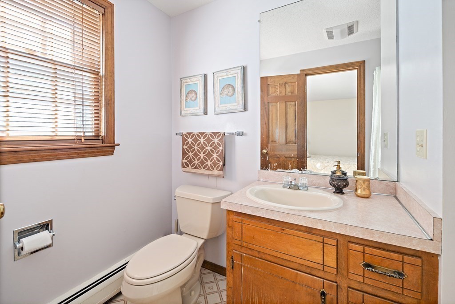
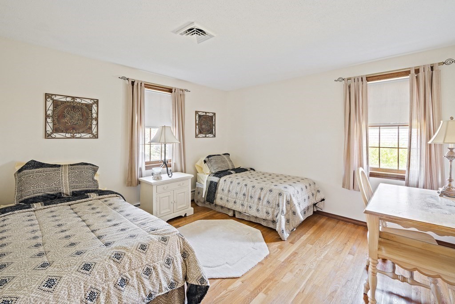
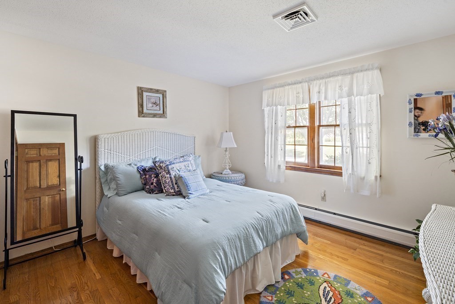
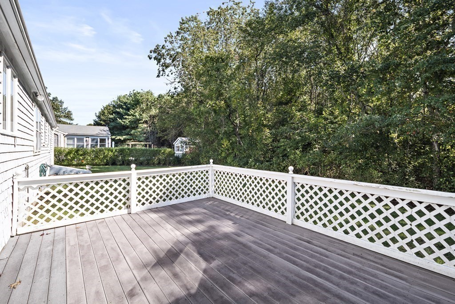
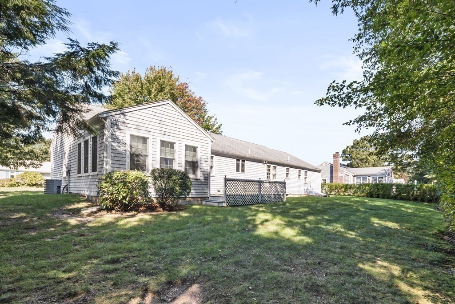
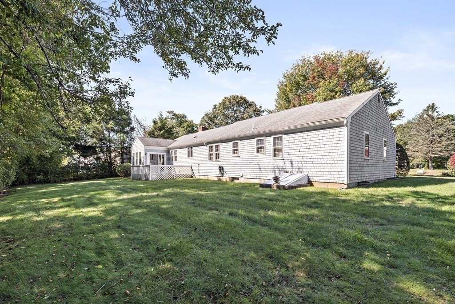
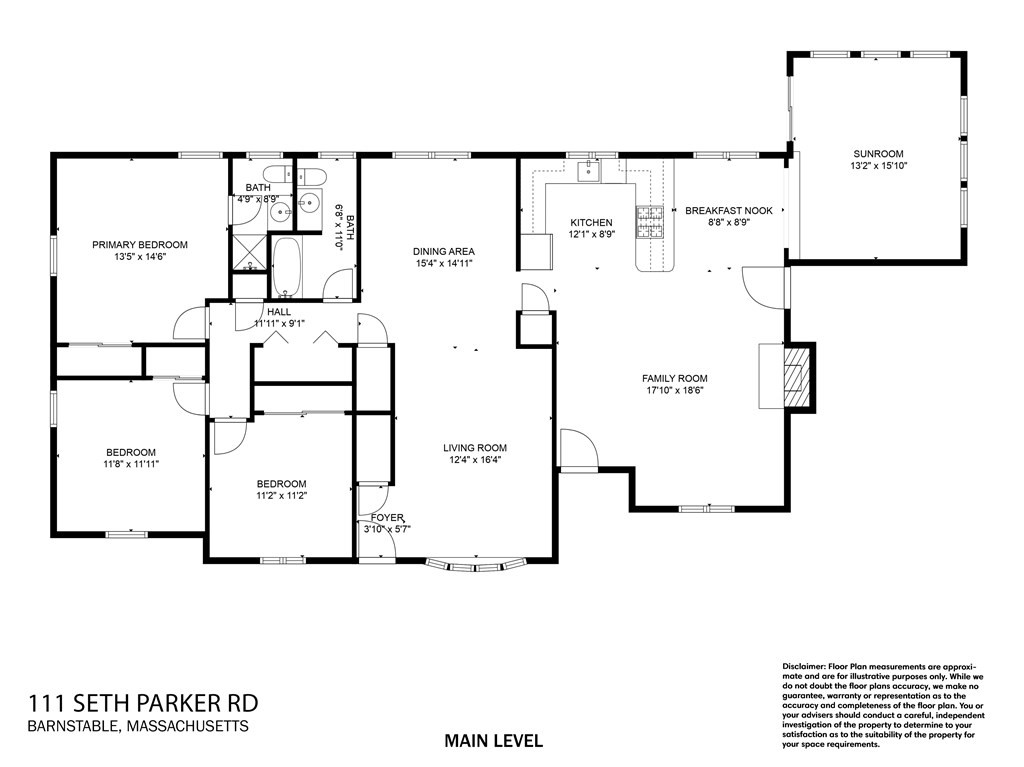
Welcome home to this elegant single level home located on a highly desirable neighborhood. This lovely home showcases a large open floor plan with plenty of space for entertaining, a large master bedroom with en-suite bath and 2 additional ample bedrooms, first floor laundry closet and all seasons sun room, this home has been meticulously maintained and in pristine condition. Family room includes an elegant wood burning fireplace, spacious eat in kitchen and an oversized living room and formal dinning room. This turn-key home offers all modern amenities including central air, private level yard, 1 car garage, hardwood floors throughout and sits within short distance to many of the towns beaches and ponds.

3
beds

2
baths

1,950 Sq.Ft. LIVING AREA

0.35 Acres lot

Victoria  Pacella

Victoria Pacella

Features & Amenities

Interior

  • total bedrooms3
  • Total bathrooms2
  • full bathrooms2
  • Laundry room Flooring - Hardwood, Dryer Hookup - Dual, Gas Dryer Hookup, Washer Hookup, Closet - Double, First Floor
  • Flooring Wood
  • Fireplace Family Room
  • APPLIANCES Range, Dishwasher, Microwave, Refrigerator, Washer, Dryer, Utility Connections for Gas Range, Utility Connections for Gas Dryer, Utility Connections Outdoor Gas Grill Hookup

Area & Lot

  • Status Sold
  • Date Sold December 20, 2023
  • Living Area1,950 Sq.Ft.
  • Total Area1,950 Sq.Ft.
  • Lot Area0.35 Acres
  • MLS® ID73167193
  • TypeResidential
  • YEAR BUILT1988
  • Architecture StylesRanch
  • Water FrontageBeach Front, Ocean, Beach Ownership(Public)

Exterior

  • Garage Space1.0
  • water SourcePublic
  • utilitiesfor Gas Range, for Gas Dryer, Washer Hookup, Outdoor Gas Grill Hookup
  • roofShingle
  • lot featuresLevel
  • parkingAttached, Garage Door Opener, Garage Faces Side, Paved Drive, Paved
  • HEAT TYPENatural Gas
  • AIR CONDITIONINGCentral Air
  • sewerInspection Required for Sale
  • SubstructureConcrete Perimeter
  • other exterior FeaturesDeck

Financial

  • Sales Price$640,000
  • Real Estate Tax $4,598/yr
  • Zoning R

Work With Victoria

Ready to make your real estate dreams a reality? Whether you're buying, selling, or designing your perfect space, Victoria Pacella is here to guide you every step of the way. Contact her today for expert advice and personalized service you can trust.

Follow Me on Instagram