Wondering whether the South End home you’ll love is a loft, a brick rowhouse, or a newer condo building? You are not alone. In one of Boston’s most recognizable neighborhoods, the housing stock can feel wonderfully varied at first glance, but there are clear patterns once you know what to look for. This guide will help you compare the South End’s three main housing styles, understand how they live day to day, and narrow your search with more confidence. Let’s dive in.
Why South End homes look this way
The South End is a landmark district in central Boston, close to Downtown and Back Bay, with nearly 30 parks, an active arts scene, and major corridors like Tremont Street, Columbus Avenue, Massachusetts Avenue, and Harrison Avenue in SoWa. According to the City of Boston, the neighborhood developed after marshland was filled in the mid-19th century. Long rows of housing were built under size and material restrictions, which helped create the uniform streetscape the area is known for today.
That history still shapes what you will see on the market. The South End’s housing stock tends to fall into three buyer-facing categories: converted lofts, classic brick rowhouses, and contemporary new-construction condos. If you are touring homes here, understanding those categories can save you time and help you focus on the style that best fits how you want to live.
South End lofts
What a loft usually feels like
In the South End, loft-style homes are often found in adapted commercial or industrial buildings, especially around SoWa and Harrison Avenue. Buildings like Piano Craft Guild, the artist homeownership opportunity at 735 Harrison Avenue, and the mixed old-and-new approach at 100 Shawmut reflect that pattern. These homes typically stand out for openness and flexibility rather than traditional room separation.
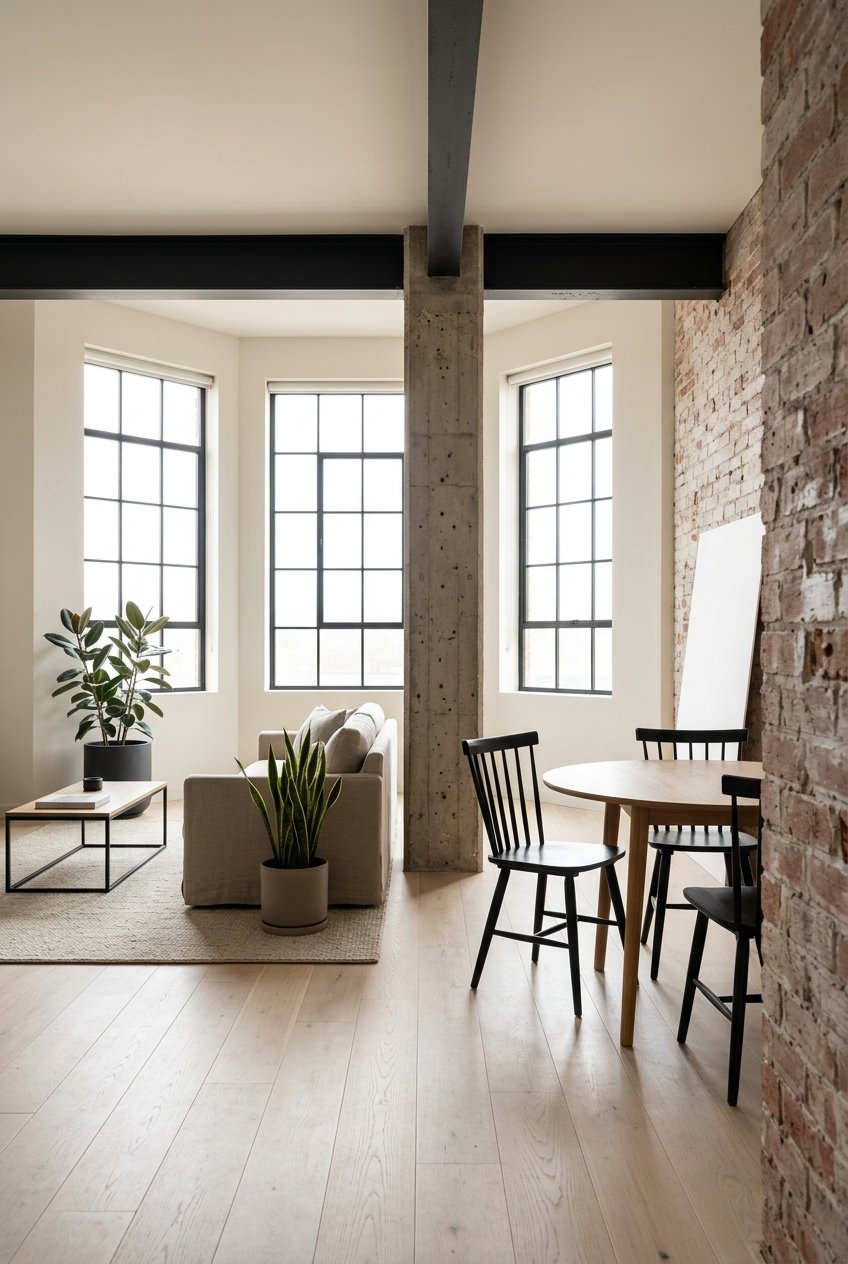
Inside, lofts often feature exposed brick, wood beams, oversized windows, and hardwood or polished concrete-style floors. Some examples in the South End include ceiling heights ranging from 10 to 30 feet and even select multi-level layouts. If you are drawn to architectural character and a more design-forward feel, this style often delivers that in a big way.
How loft living works day to day
A loft usually gives you volume, light, and visual drama. In exchange, you may get a less formal floor plan than you would in a rowhouse or a more standardized condo. That can be a great fit if you like flexible space for working, dining, entertaining, or creating separate zones within one larger room.
Outdoor space in loft buildings is often more communal than private. In South End examples, the amenity mix can include courtyards, rooftop areas, lounges, bike storage, pools, fitness centers, and terraces. For many buyers, that tradeoff works well because shared amenities can expand how the building lives beyond the footprint of the unit itself.
Who may prefer a loft
Lofts tend to suit buyers who prioritize open volume, tall ceilings, natural light, and distinctive materials. They can be especially appealing if you want a home that feels creative, flexible, and less conventional. If layout efficiency matters less to you than atmosphere, a loft may be the right starting point.
South End rowhouses
Why rowhouses define the neighborhood
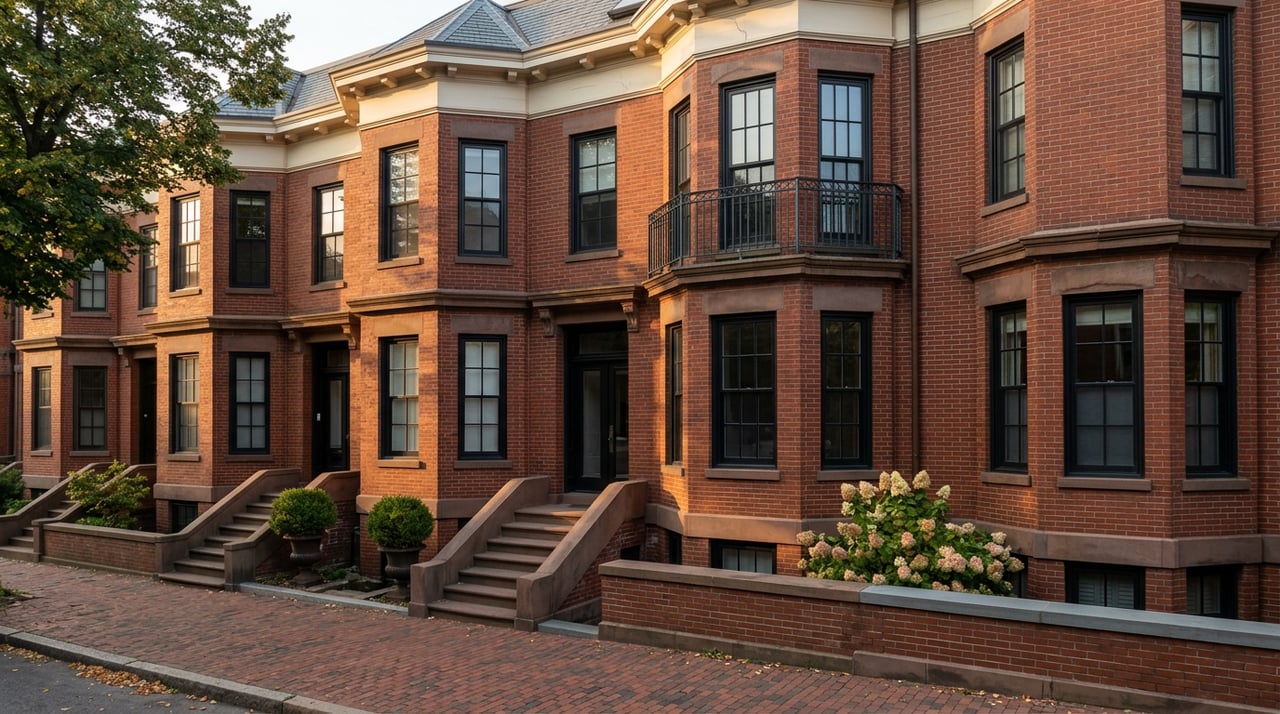
If one housing style feels most tied to the South End’s identity, it is the classic brick rowhouse. The South End Landmark District standards describe the 19th-century rowhouse block as the district’s dominant feature. The South End Historical Society also notes that the neighborhood is the largest Victorian brick rowhouse district in the United States.
That matters when you are buying because rowhouses offer more than curb appeal. They connect directly to the streetscape that gives the South End much of its character. If you picture brick facades, stoops, iron railings, and a strong sense of architectural rhythm, you are picturing the rowhouse fabric that defines much of the neighborhood.
What rowhouse interiors are like
Classic rowhouses often feel more vertical and more formal than lofts. A historical example from Chester Square describes a four-story house with a basement dining room and kitchen, a parlor floor reached by eleven stone steps, a 13-foot-high drawing room, and upper chamber floors above. Even though many rowhouses have been subdivided or adapted over time, that stacked, layered layout still helps explain how many South End rowhouse homes live today.
For you as a buyer, that often means more defined rooms and a townhouse-like feeling rather than one open floor plate. Some people love that separation because it gives each level a clear purpose. Others may find the stairs and vertical flow less convenient than loft or elevator building living.
What to know about outdoor space
Outdoor space in a rowhouse is usually more private than showy. The South End’s preservation standards place heavy emphasis on what is visible from the street. Front facades and front yards are the primary review areas, original front-yard fences are meant to be retained or restored, and roof decks should not be visible from public ways.
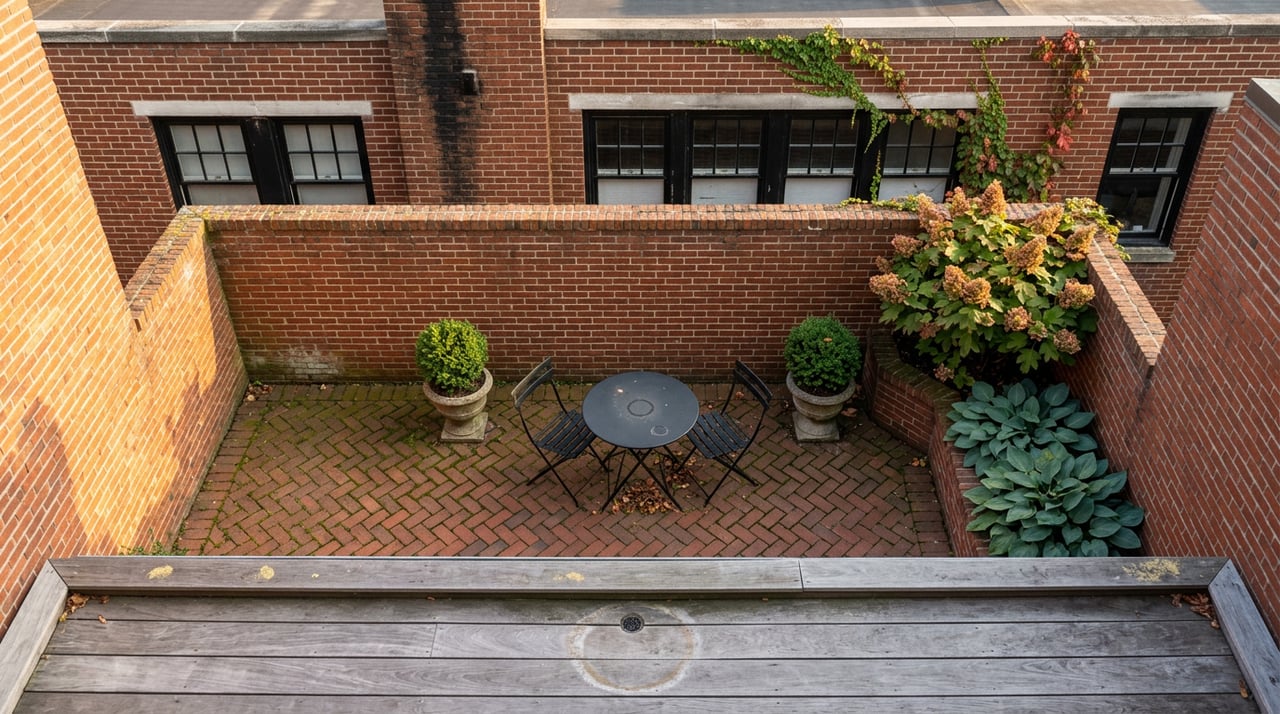
Because rear and side walls that do not face a public way are generally not reviewed, outdoor space often ends up tucked into rear yards, hidden roof decks, or smaller private areas. If private outdoor space is important to you, it is smart to look closely at how a specific unit handles that feature rather than assuming it will be front-facing or expansive.
Who may prefer a rowhouse
Rowhouses tend to suit buyers who want the strongest historic character and a home that feels closely tied to the South End’s classic streetscape. They often appeal to people who like defined rooms, layered period details, and a more house-like feel. If your idea of home includes charm, texture, and a sense of place, a rowhouse may be your best match.
South End new-construction condos
What newer condos offer
Contemporary new construction in the South End is still shaped by landmark district review, especially around compatibility with surrounding buildings. At the same time, the district’s standards do not require larger new buildings to mimic the narrow internal layout of historic rowhouses. That is one reason new condos often offer more standardized and efficiency-driven floor plans.
Current South End examples show a clear pattern. The Quinn offers residences from studios to four-bedroom homes along with a large amenity package that includes concierge service, work and lounge spaces, a dining room, fitness center, indoor pool, cabana, sports lounge, and outdoor area. Sepia at Ink Block includes underground parking, a rooftop deck with an outdoor kitchen, a fitness center, a clubroom, and bicycle storage, while 100 Shawmut adds a rooftop deck, terrace, parking garage, bike storage, café or restaurant space, and a shared courtyard.
How new builds compare in daily life
If you want turn-key living, newer condos often make a strong case. Large windows, elevators, amenity spaces, and more predictable layouts can simplify day-to-day ownership. For many buyers, the appeal is not only the finishes but also the convenience of how the building works.
This style can also reduce some of the guesswork that comes with older properties. While every building is different, new construction often appeals to buyers who value smoother functionality, building services, and features like parking. If ease and consistency rank high on your list, this category deserves close attention.
Who may prefer a new build
New-construction condos tend to suit buyers who want convenience, building services, and a more polished, low-friction ownership experience. They are often a strong fit if you want an elevator building, shared amenities, and a straightforward floor plan. If your priority is move-in-ready living with fewer old-house quirks, this may be the best place to begin your search.
How to choose the right South End style
Start with your lifestyle
The easiest way to compare these styles is to focus on how you actually live. If you want openness, light, and flexibility, start with lofts. If you want a classic South End feel and a more residential, townhouse-like layout, start with rowhouses. If you want convenience, amenities, and a more predictable setup, start with new construction.
Ask practical touring questions
When you tour, keep a short checklist in mind:
- How many stairs are involved in daily living?
- Is the layout open or more room-by-room?
- Is outdoor space private, shared, or limited?
- Does the building offer amenities like parking, bike storage, or fitness space?
- If you may want updates later, are any exterior changes likely to face review?
These questions can quickly clarify whether a home only looks good on paper or actually fits your routine.
Think about future changes early
If renovation or customization is part of your plan, it pays to understand the South End’s preservation framework from the start. In this neighborhood, front facades, front yards, and visible roof elements are the main areas of concern for review. Even relatively small visible exterior changes may need approval.
That does not mean you should avoid older homes. It simply means you should go in with clear expectations. A thoughtful, design-aware approach can make a big difference when you are evaluating what is possible and what will require extra planning.
The bottom line on South End housing styles
The South End offers one of Boston’s richest mixes of historic character and modern living, but the right fit depends on what you value most. Lofts bring openness and industrial-style charm. Rowhouses offer the strongest connection to the neighborhood’s historic identity. New builds deliver convenience, amenities, and a more turn-key experience.
When you know how each style lives, your search becomes much more focused. If you want guidance comparing layouts, buildings, and design potential in the South End, Victoria Pacella can help you approach the process with a sharper eye and a more tailored strategy.
FAQs
What is the most common historic home style in the South End?
- The South End is best known for its Victorian brick rowhouses, which the city identifies as the district’s dominant historic form.
Are South End lofts usually in older industrial buildings?
- Yes. In the South End, loft-style homes are commonly found in adaptive-reuse commercial or industrial buildings, especially around SoWa and Harrison Avenue.
Do South End rowhouses usually have a lot of stairs?
- Often, yes. Historic rowhouses typically have a more vertical layout with living spaces arranged across stacked floors.
Is private outdoor space common in South End homes?
- It varies by property, but in the South End private outdoor space is often rear-facing, hidden from the street, or part of a roof deck designed to limit visibility from public ways.
What do South End new-construction condos usually include?
- Many newer condos in the South End offer features like elevators, parking, rooftop spaces, fitness areas, lounges, and other shared amenities, depending on the building.
Which South End housing style is best for turn-key living?
- New-construction condos are often the best fit for buyers who want a more predictable layout, building services, and a lower-friction ownership experience.